Priced to sell this expansive 3,300+ interior sq footage single-family home is surrounded by lush landscaping on a private setting Cul-de-Sac. Freshly painted throughout, this home is clean, bright, and move-in ready. Enter the wide foyer through the elegant double doors, flanked by spacious double coat closets. Step up into the ample living room, with classic hardwood floors, and where the large bay window offers a picturesque view of the front yard and the graceful circular driveway. Just off the living room is the formal dining room that provides the perfect setting for family meals and gatherings. French doors open from the dining room to a rear patio and a fenced backyard offering privacy and space to relax or play. The fully equipped eat-in kitchen has stainless-steel appliances: double wall ovens, French door refrigerator, dishwasher, and garbage disposal. On the upper level are four spacious bedrooms, each with new carpeting. Generous-sized closets and additional built-in storage solutions contribute to keeping everything clutter-free. The main bedroom offers a private retreat with an en-suite bathroom, its own separate dressing room complete with an additional closet and a built-in makeup vanity. Both the main and hall bathrooms are well-appointed with double sinks, providing added convenience. The family room offers a welcoming atmosphere with recessed lighting, built-in shelving, and a custom bar. French doors seamlessly connect the space to a rear patio and a generously sized backyard. Also on this level are two versatile bonus rooms, ideal for a home office, guest room, gym, playroom or flexible living space. One of the bonus rooms offers convenient interior access to the attached two-car garage, adding to the home's overall functionality. In addition to the bonus rooms this level boasts a full bathroom, a powder room and a well- equipped laundry room with a washer and dryer, laundry tub, shelving and closet storage. If that's not enough there is also a large basement that houses the utility systems while also offering substantial room for storage and/or future use. While some spaces offer a great opportunity for modernizing, all of the major systems have already been updated; new roof (2023), 3-zoned heating system (2022), central air (2017), Pella windows and doors (2022/2023), 200-amp electrical service, renovated 2-car garage (2023) and a whole-house back-up generator (2014) for peace of mind during power outages. With updated systems, great space, and tons of potential, this home offers an ideal layout for comfortable living, entertaining and flexibility for today's lifestyles. Don't miss this exceptional opportunity to create your dream space in this sought-after location.
Sold for $570,900
$570,900
806 Hilton Ln, Elkins Park, PA 19027
4beds
3,348sqft
Single Family Residence
Built in 1960
0.49 Acres Lot
$597,600 Zestimate®
$171/sqft
$4,543 Estimated rent
Home value
$597,600
$556,000 - $645,000
$4,543/mo
Zestimate® history
Owner options
List your home for rent
$4,543/mo
Rent Zestimate®
Find your next renter with Zillow Rental Manager. Plus, with online applications, you can quickly screen prospective tenants – for free.
$4,543/mo
Rent Zestimate®
Refinance and save
$3,013/mo
Est. payment
Refinancing to a lower rate could help reduce your monthly payments and save thousands over the life of the loan.
$3,013/mo
Est. payment
Explore your selling options
Work with a Zillow partner agent
Leverage their expertise and Zillow's premium Showcase listings to get your home seen by more buyers.
Get startedList with your own agent
Get your home in front of millions of buyers by listing it on Zillow.
Learn how to do itSell it yourself
Take full control of how buyers see your home on Zillow by listing For Sale by Owner (FSBO).
List your homeWhat's special
Guest roomFour spacious bedroomsPrivate setting cul-de-sacBuilt-in shelvingNew roofAttached two-car garageLarge basement
Zillow last checked:
Listing updated:
Listed by:
Stephanie Gray 215-882-4258,
BHHS Fox & Roach-Jenkintown
Bought with:
Laureano Garcia, RS368898
Keller Williams Main Line
Source: Bright MLS,MLS#: PAMC2150426
Facts & features
Interior
Bedrooms & bathrooms
- Bedrooms: 4
- Bathrooms: 4
- Full bathrooms: 3
- 1/2 bathrooms: 1
Heating
- Baseboard, Natural Gas
Cooling
- Central Air, Natural Gas
Appliances
- Included: Dishwasher, Disposal, Microwave, Refrigerator, Stainless Steel Appliance(s), Oven, Cooktop, Washer, Dryer, Extra Refrigerator/Freezer, Electric Water Heater
- Laundry: Lower Level
Features
- Ceiling Fan(s), Recessed Lighting, Built-in Features, Formal/Separate Dining Room, Eat-in Kitchen, Bar, Breakfast Area
- Flooring: Hardwood, Engineered Wood, Carpet, Wood
- Doors: Double Entry, French Doors
- Windows: Bay/Bow, Energy Efficient
- Basement: Unfinished
- Number of fireplaces: 1
- Fireplace features: Brick, Wood Burning
Interior area
- Total structure area: 3,348
- Total interior livable area: 3,348 sqft
- Finished area above ground: 3,348
Property
Parking
- Total spaces: 2
- Parking features: Garage Faces Side, Inside Entrance, Attached, Driveway
- Attached garage spaces: 2
- Has uncovered spaces: Yes
Accessibility
- Accessibility features: None
Features
- Levels: Multi/Split,Three and One Half
- Stories: 3.5
- Patio & porch: Patio, Brick
- Pool features: None
Lot
- Size: 0.49 Acres
- Dimensions: 120.00 x 0.00
- Features: Cul-De-Sac, Front Yard, Rear Yard, Level
Details
- Additional structures: Above Grade, Below Grade
- Parcel number: 310014941004
- Zoning: RESIDENTIAL
- Special conditions: Standard
Construction
Type & style
- Home type: SingleFamily
- Property subtype: Single Family Residence
Materials
- Masonry
- Foundation: Block, Brick/Mortar
- Roof: Shingle
Condition
- Very Good
- New construction: No
- Year built: 1960
Utilities & green energy
- Electric: 200+ Amp Service
- Sewer: Public Sewer
- Water: Public
Community & HOA
Community
- Security: Security System, Smoke Detector(s), Carbon Monoxide Detector(s)
- Subdivision: Elkins Park
HOA
- Has HOA: No
Location
- Region: Elkins Park
- Municipality: CHELTENHAM TWP
Financial & listing details
- Price per square foot: $171/sqft
- Tax assessed value: $204,310
- Annual tax amount: $13,875
- Date on market: 9/1/2025
- Listing agreement: Exclusive Right To Sell
- Listing terms: Cash,Conventional
- Inclusions: Washer, Dryer, Refrigerator, Microwave, Kitchen Table, Laundry Room Refrigerator, Basement Freezer, Generator, Patio Table & Chairs, Picnic Table & Benches
- Ownership: Fee Simple
Price history
| Date | Event | Price |
|---|---|---|
| 11/7/2025 | Sold | $570,900-3.2%$171/sqft |
Source:  Bright MLS #PAMC2150426 Report a problem Bright MLS #PAMC2150426 Report a problem | ||
| 10/9/2025 | Contingent | $589,900$176/sqft |
Source: Bright MLS #PAMC2150426 Report a problem | ||
| 10/3/2025 | Price change | $589,900-4.1%$176/sqft |
Source: Bright MLS #PAMC2150426 Report a problem | ||
| 9/24/2025 | Price change | $614,900-3.9%$184/sqft |
Source: Bright MLS #PAMC2150426 Report a problem | ||
| 9/1/2025 | Listed for sale | $640,000$191/sqft |
Source: Bright MLS #PAMC2150426 Report a problem | ||
Public tax history
Tax history is unavailable.
Neighborhood: 19027
Nearby homes
- $570,9004 bd3 ba3.3k sqft806 Hillton Ln, Elkins Park, PA 19027Sold
- $606,7005 bd2 ba3.5k sqft812 Hillton Ln, Elkins Park, PA 19027Off Market
- $715,0004 bd5 ba4.5k sqft800 Hilton Ln, Elkins Park, PA 19027Sold
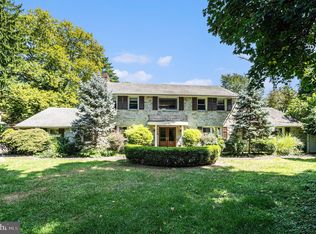
- $715,0005 bd4 ba4.5k sqft800 Hillton Ln, Elkins Park, PA 19027Sold
- $17,8000.349 Acres7912 Heather Rd, Elkins Park, PA 19027Off Market
- $746,1005 bd4 ba4k sqft7914 Heather Rd, Elkins Park, PA 19027Off Market
- $587,0004 bd3 ba2.8k sqft7916 Heather Rd, Elkins Park, PA 19027Off Market
- $584,7003 bd2 ba2.9k sqft816 Hillton Ln, Elkins Park, PA 19027Off Market
Nearby schools
GreatSchools rating
- 8/10Wyncote El SchoolGrades: K-4Distance: 1.3 mi
- 7/10Cedarbrook Middle SchoolGrades: 7-8Distance: 1.2 mi
- 4/10Cheltenham High SchoolGrades: 9-12Distance: 1.4 mi
Schools provided by the listing agent
- Middle: Cedarbrook
- High: Cheltenham
- District: Cheltenham
Source: Bright MLS. This data may not be complete. We recommend contacting the local school district to confirm school assignments for this home.
Get a cash offer in 3 minutes
Find out how much your home could sell for in as little as 3 minutes with a no-obligation cash offer.
Estimated market value
$597,600
Get a cash offer in 3 minutes
Find out how much your home could sell for in as little as 3 minutes with a no-obligation cash offer.
Estimated market value
$597,600
- Pennsylvania
- Montgomery County
- Elkins Park
- 19027
- 806 Hilton Ln
Nearby cities
Nearby neighborhoods
Nearby zip codes
Other Elkins Park Topics
