Skip main navigation
Sold
  • Price Unknown

    806 Hilton St, Monroe, LA 71201

    3beds
    1,728sqft
    Site Build, Residential
    Built in 1958
    0.34 Acres Lot
    $199,700 Zestimate®
    $--/sqft
    $1,926 Estimated rent

    Home value

    $199,700

    Estimated sales range

    Not available

    $1,926/mo

    Zestimate® history
    Loading
    Loading...

    Owner options

    List your home for rent

    $1,926/mo

    Rent Zestimate®

    Find your next renter with Zillow Rental Manager. Plus, with online applications, you can quickly screen prospective tenants – for free.

    Learn more

    $1,926/mo

    Rent Zestimate®

    Refinance and save

    Refinancing to a lower rate could help reduce your monthly payments and save thousands over the life of the loan.

    See today's rates

    Explore your selling options

    Work with a Zillow partner agent

    Leverage their expertise and Zillow's premium Showcase listings to get your home seen by more buyers.

    Get started

    List with your own agent

    Get your home in front of millions of buyers by listing it on Zillow.

    Learn how to do it

    Sell it yourself

    Take full control of how buyers see your home on Zillow by listing For Sale by Owner (FSBO).

    List your home

    What's special

    Large backyardSpacious bonus roomCovered deckOpen kitchenPlenty of natural lightOriginal hardwood floors
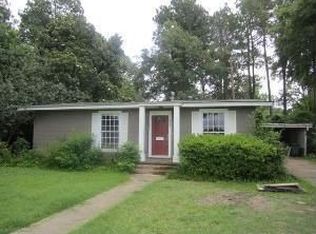
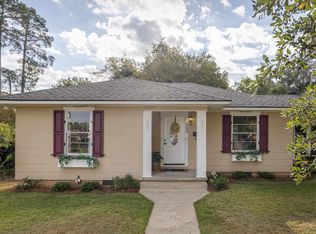
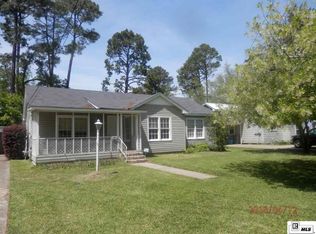
    Welcome to this charming Garden District bungalow at 806 Hilton, where timeless character meets modern updates. This 3-bedroom, 2-bath home offers inviting living spaces with original hardwood floors, 9-foot ceilings, and plenty of natural light. The open kitchen features updated tile flooring and lighting, flowing effortlessly into a spacious bonus room—perfect for a home office, playroom, guest room, or second living area. Step outside to a covered deck overlooking the large backyard, ideal for entertaining or relaxing. With an attached garage, ample parking, and a location just minutes from Forsythe Park, restaurants, and the river, this home offers the best of in-town living in a walkable, welcoming neighborhood.

    Zillow last checked:

    Listing updated:

    Listed by:

    Ashley Hubenthal,

    John Rea Realty

    Bought with:

    Linda Williams

    Re/Max Premier Realty

    Source: NELAR,MLS#: 214873MLS Logo

    Facts & features

    Interior

    Bedrooms & bathrooms
    • Bedrooms: 3
    • Bathrooms: 2
    • Full bathrooms: 2
    • Main level bathrooms: 2
    • Main level bedrooms: 3
    Primary bedroom
    • Description: Floor: Wood
    • Level: First
    • Area: 139.27
    Bedroom
    • Description: Floor: Wood
    • Level: First
    • Area: 143.85
    Bedroom 1
    • Description: Floor: Wood
    • Level: First
    • Area: 109.25
    Dining room
    • Description: Floor: Wood
    • Level: First
    • Area: 111.15
    Family room
    • Description: Floor: Concrete
    • Level: First
    • Area: 336.38
    Kitchen
    • Description: Floor: Tile
    • Level: First
    • Area: 205.38
    Living room
    • Description: Floor: Wood
    • Level: First
    • Area: 236.25
    Heating
    • Central
    Cooling
    • Central Air
    Appliances
    • Included: Dishwasher, Refrigerator, Gas Range, Range Hood, Gas Water Heater
    • Laundry: Washer/Dryer Connect
    Features
    • Ceiling Fan(s)
    • Windows: Double Pane Windows, Negotiable
    • Basement: Crawl Space
    • Has fireplace: No
    • Fireplace features: None
    Interior area
    • Total structure area: 1,978
    • Total interior livable area: 1,728 sqft

    Property

    Parking
    • Total spaces: 1
    • Parking features: Hard Surface Drv.
    • Attached garage spaces: 1
    • Has uncovered spaces: Yes
    Features
    • Levels: One
    • Stories: 1
    • Patio & porch: Covered Patio
    • Fencing: Combination
    • Waterfront features: None
    Lot
    • Size: 0.34 Acres
    • Features: Landscaped, Cleared
    Details
    • Parcel number: 42690

    Construction

    Type & style
    • Home type: SingleFamily
    • Architectural style: Bungalow
    • Property subtype: Site Build, Residential
    Materials
    • Vinyl Siding
    • Roof: Asphalt Shingle
    Condition
    • Year built: 1958

    Utilities & green energy

    • Electric: Electric Company: Entergy
    • Gas: Natural Gas, Gas Company: Atmos
    • Sewer: Public Sewer
    • Water: Public, Electric Company: City
    • Utilities for property: Natural Gas Connected

    Community & neighborhood

    Location
    • Region: Monroe
    • Subdivision: Other

    Other

    Other facts
    • Road surface type: Paved

    Price history

    DateEventPrice
    7/11/2025Sold--
    Source: NELAR #214873 Report a problem
    6/17/2025Pending sale$199,000$115/sqft
    Source: NELAR #214873 Report a problem
    6/11/2025Price change$199,000-5%$115/sqft
    Source: NELAR #214873 Report a problem
    5/30/2025Listed for sale$209,500$121/sqft
    Source: NELAR #214873 Report a problem
    1/18/2025Listing removed$209,500$121/sqft
    Source: NELAR #211780 Report a problem
    11/19/2024Price change$209,500-2.6%$121/sqft
    Source: NELAR #211780 Report a problem
    10/2/2024Price change$215,000-2.3%$124/sqft
    Source: NELAR #211780 Report a problem
    9/19/2024Listed for sale$220,000+49.7%$127/sqft
    Source: NELAR #211780 Report a problem
    5/26/2017Listing removed$147,000$85/sqft
    Source: Visual Tour #176978 Report a problem
    4/8/2017Listed for sale$147,000+7.4%$85/sqft
    Source: Visual Tour #176978 Report a problem
    4/7/2017Sold--
    Source: Public Record Report a problem
    4/17/2013Sold--
    Source: Agent Provided Report a problem
    3/17/2013Pending sale$136,900$79/sqft
    Source: Keller Williams - Monroe #155894 Report a problem
    10/10/2012Listed for sale$136,900$79/sqft
    Source: Keller Williams - Monroe #155894 Report a problem
    9/5/2006Sold--
    Source: Public Record Report a problem

    Public tax history

    YearProperty taxesTax assessment
    2025$1,429 +75.7%$13,166
    2024$813 -1.3%$13,166
    2023$824 -37.8%$13,166 +5.1%
    2022$1,326 +0.2%$12,529
    2021$1,322 $12,529
    2020$1,322 +0.6%$12,529
    2019$1,314 -0.1%$12,529
    2018$1,316 -5.1%$12,529
    2017$1,387 +0%$12,529
    2016$1,386 +0.3%$12,529
    2015$1,383 $12,529
    2014$1,383 +0.3%$12,529
    2013$1,379 +86%$12,529
    2012$741 -4.5%$12,529
    2011$776 +76.8%$12,529
    2010$439 $12,529

    Find assessor info on the county website

    Neighborhood: Garden District

    Nearby schools

    GreatSchools rating
    Schools provided by the listing agent
    • Elementary: Sallie Humble/Lexington
    • Middle: Neville Junior High School
    • High: Neville Cy

    Source: NELAR. This data may not be complete. We recommend contacting the local school district to confirm school assignments for this home.

    Sell for more on Zillow
    Get a Zillow Showcase℠ listing at no additional cost and you could sell for .
    $199,700
    2% more
    +$3,994
    With Zillow Showcase(estimated)
    $203,694