Skip main navigation
Sold for $800,000
  • $800,000

    806 Hoosier Pass, Prescott, AZ 86301

    3beds
    2,584sqft
    Single Family Residence
    Built in 2004
    0.29 Acres Lot
    $797,400 Zestimate®
    $310/sqft
    $3,016 Estimated rent

    Home value

    $797,400

    $694,000 - $917,000

    $3,016/mo

    Zestimate® history
    Loading
    Loading...

    Owner options

    List your home for rent

    $3,016/mo

    Rent Zestimate®

    Find your next renter with Zillow Rental Manager. Plus, with online applications, you can quickly screen prospective tenants – for free.

    Learn more

    $3,016/mo

    Rent Zestimate®

    Refinance and save

    $4,636/mo

    Est. payment

    Refinancing to a lower rate could help reduce your monthly payments and save thousands over the life of the loan.

    See today's rates

    $4,636/mo

    Est. payment

    Explore your selling options

    Work with a Zillow partner agent

    Leverage their expertise and Zillow's premium Showcase listings to get your home seen by more buyers.

    Get started

    List with your own agent

    Get your home in front of millions of buyers by listing it on Zillow.

    Learn how to do it

    Sell it yourself

    Take full control of how buyers see your home on Zillow by listing For Sale by Owner (FSBO).

    List your home

    What's special

    Open layoutRecently repainted exteriorCorner lotCustom window treatmentsWine rackSeparate islandCovered back deck
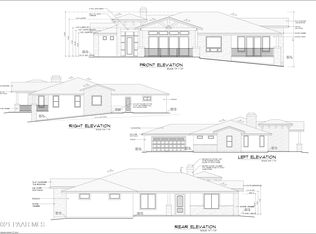
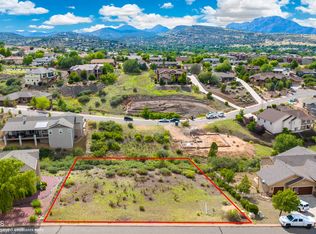
    Welcome to 806 Hoosier Pass in Prescott Lakes' Summit neighborhood - a beautifully custom crafted single-level home offering 2,584 sq. ft. of refined comfort. This home is situated on a .29 acre corner lot, affording tons of privacy. The split floor plan features three bedrooms, two and a half baths, and a private office with built-ins. From the moment you step through the impressive entryway, you'll feel the sense of space created by raised ceilings and large windows with Granite Mountain views. There is an open layout that flows seamlessly from the stone-accented living room, complete with built-in entertainment center & art niches, which opens to the formal and casual dining areas & kitchen.The gourmet kitchen is a chef's delight, featuring granite countertops, a separate island, a gas cooktop with stone surround, a butler's pantry, custom cabinetry, a wine rack, and ample workspace for entertaining. The adjoining formal dining offers custom coffered ceilings. The primary suite provides a peaceful retreat with high ceilings, amazing views and a custom built-in dresser. The primary bath offers a walk-in closet, dual vanities, a walk-in shower, and custom window treatments. Two guest rooms share a Jack-and-Jill bath - with a Jacuzzi tub - offering ideal accommodations for family or guests. One guest bedroom also has a built-in desk & shelving. Outside, enjoy views and privacy from the covered back deck, surrounded by mature landscaping and wrought-iron fencing. A two-car garage with storage and a workshop area, a newer roof, new HVAC units & newer hot water heater plus recently repainted exterior makes the home ready to go! Also included are the washer, dryer, and new refrigerator to make this home move-in ready. Living in Prescott Lakes means access to premier amenities, including golf, pickleball, fitness facilities, indoor and outdoor pools, and a full-service clubhouse - all just minutes from downtown Prescott. Club Initiation fee is one 1/2 of 1 percent of purchase price.

    Zillow last checked:

    Listing updated:

    Listed by:

    Diane Breaux 713-302-1964,

    eXp Realty,

    Randal Breaux 928-955-8528,

    eXp Realty

    Bought with:

    Darlene Locke, SA623743000

    HomeSmart

    Source: PAAR as distributed by MLS GRID,MLS#: 1079837MLS Logo

    Facts & features

    Interior

    Bedrooms & bathrooms
    • Bedrooms: 3
    • Bathrooms: 3
    • Full bathrooms: 1
    • 3/4 bathrooms: 1
    • 1/2 bathrooms: 1
    Heating
    • Forced - Gas, Forced Air
    Cooling
    • Ceiling Fan(s), Central Air
    Appliances
    • Included: Built-In Electric Oven, Cooktop, Dishwasher, Disposal, Dryer, Gas Cooktop, Gas Range, Microwave, Oven, Refrigerator, Washer
    • Laundry: Sink
    Features
    • Beamed Ceilings, Ceiling Fan(s), Eat-in Kitchen, Formal Dining, Granite Counters, Kitchen Island, Liv/Din Combo, Live on One Level, Other, High Ceilings, Wired for Sound, Tile Counters, Walk-In Closet(s)
    • Flooring: Carpet, Tile, Wood
    • Windows: Solar Screens, Double Pane Windows, Pleated Shades, Screens
    • Basement: Crawl Space
    • Has fireplace: Yes
    • Fireplace features: Gas
    Interior area
    • Total structure area: 2,584
    • Total interior livable area: 2,584 sqft

    Property

    Parking
    • Total spaces: 2
    • Parking features: Garage Door Opener, Driveway Concrete
    • Attached garage spaces: 2
    • Has uncovered spaces: Yes
    Features
    • Patio & porch: Covered
    • Exterior features: Landscaping-Front, Landscaping-Rear, Level Entry, Sprinkler/Drip
    • Fencing: Back Yard
    • Has view: Yes
    • View description: Granite Mountain, Mountain(s), Other
    Lot
    • Size: 0.29 Acres
    • Topography: Corner Lot,Golf/Tennis,Level,Other Trees,Views
    Details
    • Parcel number: 40
    • Zoning: SF-9 PAD

    Construction

    Type & style
    • Home type: SingleFamily
    • Architectural style: Ranch
    • Property subtype: Single Family Residence
    Materials
    • Steel Frame, Frame, Stone
    • Roof: Concrete
    Condition
    • Year built: 2004

    Utilities & green energy

    • Sewer: City Sewer
    • Water: Public
    • Utilities for property: Electricity Available

    Community & neighborhood

    Location
    • Region: Prescott
    • Subdivision: Prescott Lakes

    HOA & financial

    HOA
    • Has HOA: Yes
    • HOA fee: $100 quarterly
    • Association phone: 928-776-4479

    Other

    Other facts
    • Road surface type: Asphalt

    Price history

    DateEventPrice
    5/14/2026Sold$800,000$310/sqft
    Source: PAAR as distributed by MLS GRID #1079837 Report a problem
    4/10/2026Pending sale$800,000$310/sqft
    Source: PAAR as distributed by MLS GRID #1079837 Report a problem
    2/27/2026Listed for sale$800,000$310/sqft
    Source: PAAR as distributed by MLS GRID #1079837 Report a problem
    12/4/2025Sold$800,000$310/sqft
    Source: PAAR as distributed by MLS GRID #1077837 Report a problem
    11/17/2025Pending sale$800,000+1760.5%$310/sqft
    Source: PAAR as distributed by MLS GRID #1077837 Report a problem
    11/12/1999Sold$43,000$17/sqft
    Source: Public Record Report a problem

    Public tax history

    YearProperty taxesTax assessment
    2025$2,219 +2.2%$46,402 +5%
    2024$2,172 +1.4%$44,192 -52%
    2023$2,142 -6.8%$92,017 +19.8%
    2022$2,299 -0.4%$76,784 +0.8%
    2021$2,309 +0.7%$76,153 +6.2%
    2020$2,293 +4.7%$71,696
    2019$2,191 +3.8%--
    2018$2,111 +0.4%--
    2017$2,102 +3.1%--
    2016$2,039 --
    2015$2,039 --
    2014-- --
    2013-- --
    2012-- --
    2011$1,888 $29,912
    2010-- --
    2009$1,870 -4.6%--
    2008$1,960 --
    2007-- --
    2006-- --
    2005-- --
    2004-- --
    2003-- --
    2002-- --
    2001-- --

    Find assessor info on the county website

    Neighborhood: 86301

    Nearby schools

    GreatSchools rating
    Get a cash offer in 3 minutes
    Find out how much your home could sell for in as little as 3 minutes with a no-obligation cash offer.
    Estimated market value
    $797,400
    Get a cash offer in 3 minutes
    Find out how much your home could sell for in as little as 3 minutes with a no-obligation cash offer.
    Estimated market value
    $797,400