Skip main navigation
Sold for $3,700,000
  • $3,700,000

    806 Hygeia Ave, Encinitas, CA 92024

    5beds
    3,045sqft
    Single Family Residence
    Built in 2025
    6,300 Square Feet Lot
    $-- Zestimate®
    $1,215/sqft
    $3,780 Estimated rent

    Home value

    Not available

    Estimated sales range

    Not available

    $3,780/mo

    Zestimate® history
    Loading
    Loading...

    Owner options

    List your home for rent

    $3,780/mo

    Rent Zestimate®

    Find your next renter with Zillow Rental Manager. Plus, with online applications, you can quickly screen prospective tenants – for free.

    Learn more

    $3,780/mo

    Rent Zestimate®

    Refinance and save

    $23,664/mo

    Est. payment

    Refinancing to a lower rate could help reduce your monthly payments and save thousands over the life of the loan.

    See today's rates

    $23,664/mo

    Est. payment

    Explore your selling options

    Work with a Zillow partner agent

    Leverage their expertise and Zillow's premium Showcase listings to get your home seen by more buyers.

    Get started

    List with your own agent

    Get your home in front of millions of buyers by listing it on Zillow.

    Learn how to do it

    Sell it yourself

    Take full control of how buyers see your home on Zillow by listing For Sale by Owner (FSBO).

    List your home

    What's special

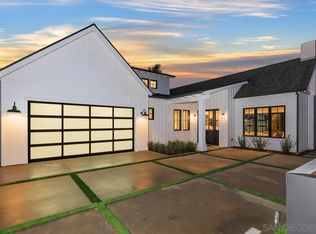
    Brand-NEW, Custom Coastal Construction* Priced to SELL! Sublime Living at 806 Hygeia in this Incredible NEW CONSTRUCTION! Timeless Modern Living, by the Beach, in one of Leucadia’s Best Locations! This organic style is beautifully sophisticated and yet offers easy, coastal living. A dramatic glass pivot door welcomes you into the entry with high ceilings, dramatic designer lighting and high-end herringbone European oak wood floors. Everyone, from family to friends, will love the Sunkissed light throughout with the private floor to ceiling windows, incredible indoor/outdoor living, fully fenced, low maintenance yard and classic pool/spa area with Pentair pool system. The great room and gourmet kitchen are beautifully thought out with the highest quality appliances and details. Living is seamless with bifold doors that invite indoor/outdoor living and cooking with built in BBQ area. Sonos system is enjoyed in the great room and kitchen and the seamless glass wine wall is a statement at the front entry, Solar is owned, detached guest home with full kitchen can be leased independent of the home. The primary suite is on the main level and offers its own private patio area plus beautiful and stylish SPA bath and generous walk-in custom closet.

    Zillow last checked:

    Listing updated:

    Listed by:

    Laura Barry DRE #01154111 anne@barryestates.com,

    Barry Estates,

    Jim Graves DRE #02071372 858-395-6333,

    Barry Estates

    Bought with:

    Sean Zanganeh, DRE #01851910

    Keller Williams Realty

    Source: SDMLS,MLS#: 250042758MLS LogoOriginating MLS: SDMLS

    Facts & features

    Interior

    Bedrooms & bathrooms
    • Bedrooms: 5
    • Bathrooms: 5
    • Full bathrooms: 4
    • 1/2 bathrooms: 1
    Heating
    • Fireplace, Forced Air Unit
    Cooling
    • Central Forced Air
    Appliances
    • Included: Dishwasher, Disposal, Range/Oven, Refrigerator
    • Laundry: Other/Remarks
    Interior area
    • Total structure area: 3,045
    • Total interior livable area: 3,045 sqft

    Property

    Parking
    • Total spaces: 2
    • Parking features: Attached
    • Garage spaces: 2
    Features
    • Levels: 2 Story
    • Pool features: Below Ground, Private
    • Has spa: Yes
    • Fencing: Partial
    Lot
    • Size: 6,300 Square Feet
    Details
    • Parcel number: 2560407700
    • Zoning: R-1:Single
    • Zoning description: R-1:Single
    • Special conditions: Standard

    Construction

    Type & style
    • Home type: SingleFamily
    • Property subtype: Single Family Residence
    Materials
    • Stucco
    • Roof: Flat
    Condition
    • New Construction
    • Year built: 2025

    Utilities & green energy

    • Sewer: Sewer Connected
    • Water: Meter on Property

    Community & HOA

    Community
    • Subdivision: ENCINITAS
    Location
    • Region: Encinitas

    Financial & listing details

    • Price per square foot: $1,215/sqft
    • Tax assessed value: $1,016,567
    • Annual tax amount: $10,762
    • Date on market: 10/28/2025
    • Listing terms: Cash,Conventional

    Price history

    DateEventPrice
    4/20/2026Sold$3,700,000-1.3%$1,215/sqft
    Source: SDMLS #250042758 Report a problem
    3/26/2026Pending sale$3,750,000$1,232/sqft
    Source: SDMLS #250042758 Report a problem
    2/27/2026Price change$3,750,000-6.1%$1,232/sqft
    Source: SDMLS #250042758 Report a problem
    10/28/2025Price change$3,995,000-3.7%$1,312/sqft
    Source: SDMLS #250042758 Report a problem
    9/15/2025Price change$4,150,000-3.4%$1,363/sqft
    Source: SDMLS #250033510 Report a problem
    7/16/2025Price change$4,295,000-2.4%$1,411/sqft
    Source: SDMLS #250033510 Report a problem
    5/29/2025Price change$4,400,000-1.1%$1,445/sqft
    Source: SDMLS #250024846 Report a problem
    4/12/2025Price change$4,450,000-3.8%$1,461/sqft
    Source: SDMLS #240028251 Report a problem
    4/3/2025Price change$4,625,000-1.1%$1,519/sqft
    Source: SDMLS #240028251 Report a problem
    2/24/2025Price change$4,675,000-1.6%$1,535/sqft
    Source: SDMLS #240028251 Report a problem
    2/4/2025Price change$4,750,000-8.6%$1,560/sqft
    Source: SDMLS #240028251 Report a problem
    12/11/2024Listed for sale$5,195,000$1,706/sqft
    Source: SDMLS #240028251 Report a problem

    Public tax history

    YearProperty taxesTax assessment
    2023$10,762 +2%$1,016,567 +2%
    2022$10,551 +1.3%$996,635 +2%
    2021$10,419 +1.3%$977,094 +1%
    2020$10,286 $967,076
    Find assessor info on the county website

    Neighborhood: 92024

    Nearby schools

    GreatSchools rating
    Schools provided by the listing agent
    • District: Encinitas Union School District

    Source: SDMLS. This data may not be complete. We recommend contacting the local school district to confirm school assignments for this home.