Skip main navigation
Sold for $374,990
  • $374,990

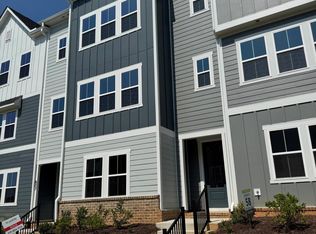
    806 Hyperion Aly, Wake Forest, NC 27587

    3beds
    2,112sqft
    Townhouse, Residential
    Built in 2025
    1,742.4 Square Feet Lot
    $374,300 Zestimate®
    $178/sqft
    $2,373 Estimated rent

    Home value

    $374,300

    $356,000 - $393,000

    $2,373/mo

    Zestimate® history
    Loading
    Loading...

    Owner options

    List your home for rent

    $2,373/mo

    Rent Zestimate®

    Find your next renter with Zillow Rental Manager. Plus, with online applications, you can quickly screen prospective tenants – for free.

    Learn more

    $2,373/mo

    Rent Zestimate®

    Refinance and save

    $2,436/mo

    Est. payment

    Refinancing to a lower rate could help reduce your monthly payments and save thousands over the life of the loan.

    See today's rates

    $2,436/mo

    Est. payment

    Explore your selling options

    Work with a Zillow partner agent

    Leverage their expertise and Zillow's premium Showcase listings to get your home seen by more buyers.

    Get started

    List with your own agent

    Get your home in front of millions of buyers by listing it on Zillow.

    Learn how to do it

    Sell it yourself

    Take full control of how buyers see your home on Zillow by listing For Sale by Owner (FSBO).

    List your home

    What's special

    Large rec roomDream kitchenLarge islandGas rangePrimary suiteLarge walk-in closetQuartz countertops
    Say Hello to The Holden - Ready now! Spacious 3-bedroom, 3.5-bath townhome - perfect for comfortable, modern living. The first floor boasts a large rec room with full bath and a convenient built-in drop zone—ideal for homework, play, or a home gym. An oak tread staircase leads to the second floor, featuring a bright great room, dining area, and dream kitchen with white cabinets, gas range, large island, pendant lighting, and quartz countertops. Cinnamon Walnut EVP flooring flows throughout the main living space. Upstairs, the primary suite offers a spa-like tiled shower and large walk-in closet, accompanied by two additional bedrooms, a full bath, and a laundry room. Other highlights include an attached 2-car garage and 9-ft ceilings on all floors. Additional features: tankless gas water heater, Ring doorbell, Schlage smart lock, EV charging outlet, and whole-house surge protector. Enjoy resort-style community amenities, including a 15-acre lake, pool, clubhouse, parks, and trails—all just minutes from everyday convenience.

    Zillow last checked:

    Listing updated:

    Listed by:

    Belinda Rowland 919-621-8712,

    Tri Pointe Homes Inc,

    Stacy Weber 571-721-0430,

    Tri Pointe Homes Inc

    Bought with:

    Amy Penner, 274109

    eXp Realty, LLC - C

    Source: Doorify MLS,MLS#: 10078388MLS Logo

    Facts & features

    Interior

    Bedrooms & bathrooms
    • Bedrooms: 3
    • Bathrooms: 4
    • Full bathrooms: 3
    • 1/2 bathrooms: 1
    Heating
    • Forced Air, Natural Gas
    Cooling
    • Central Air
    Appliances
    • Included: Dishwasher, Disposal, Gas Range, Microwave, Tankless Water Heater, Vented Exhaust Fan
    • Laundry: Upper Level
    Features
    • Double Vanity, Kitchen Island, Kitchen/Dining Room Combination, Open Floorplan, Pantry, Quartz Counters, Recessed Lighting, Smart Thermostat, Smooth Ceilings, Walk-In Closet(s), Walk-In Shower, Water Closet
    • Flooring: Carpet, Vinyl
    • Has fireplace: No
    • Common walls with other units/homes: 2+ Common Walls, No One Above, No One Below
    Interior area
    • Total structure area: 2,112
    • Total interior livable area: 2,112 sqft
    • Finished area above ground: 2,112
    • Finished area below ground: 0

    Property

    Parking
    • Total spaces: 2
    • Parking features: Driveway, Garage, Garage Door Opener, Garage Faces Rear
    • Attached garage spaces: 2
    Features
    • Levels: Three Or More
    • Stories: 3
    • Patio & porch: Deck
    • Pool features: Community
    • Has view: Yes
    Lot
    • Size: 1,742 sqft
    • Dimensions: 22 x 70
    • Features: Interior Lot
    Details
    • Parcel number: Home site 52 PH10 Holding Village PG 1368
    • Special conditions: Standard

    Construction

    Type & style
    • Home type: Townhouse
    • Architectural style: Craftsman, Traditional
    • Property subtype: Townhouse, Residential
    • Attached to another structure: Yes
    Materials
    • Fiber Cement
    • Foundation: Slab
    • Roof: Shingle
    Condition
    • New construction: Yes
    • Year built: 2025
    • Major remodel year: 2025
    Details
    • Builder name: Tri Pointe Homes

    Utilities & green energy

    • Sewer: Public Sewer
    • Water: Public

    Community & neighborhood

    Community
    • Community features: Clubhouse, Fishing, Lake, Park, Playground, Pool, Sidewalks, Street Lights
    Location
    • Region: Wake Forest
    • Subdivision: Holding Village

    HOA & financial

    HOA
    • Has HOA: Yes
    • HOA fee: $210 monthly
    • Amenities included: Clubhouse, Dog Park, Jogging Path, Landscaping, Park, Playground, Pool, Trail(s)
    • Services included: Maintenance Grounds

    Price history

    DateEventPrice
    3/12/2026Sold$374,990$178/sqft
    Source: Doorify MLS #10078388 Report a problem
    1/11/2026Pending sale$374,990$178/sqft
    Source: Doorify MLS #10078388 Report a problem
    11/24/2025Price change$374,990-1.3%$178/sqft
    Source: Doorify MLS #10078388 Report a problem
    10/27/2025Price change$379,990-1.3%$180/sqft
    Source: Doorify MLS #10078388 Report a problem
    10/7/2025Price change$384,990-1.3%$182/sqft
    Source: Doorify MLS #10078388 Report a problem
    7/12/2025Price change$389,990-7.1%$185/sqft
    Source: Doorify MLS #10078388 Report a problem
    4/3/2025Price change$419,890+6.4%$199/sqft
    Source: Doorify MLS #10078388 Report a problem
    2/25/2025Listed for sale$394,690$187/sqft
    Source: Doorify MLS #10078388 Report a problem

    Public tax history

    Tax history is unavailable.

    Neighborhood: 27587

    Nearby schools

    GreatSchools rating
    Schools provided by the listing agent
    • Elementary: Wake - Wake Forest
    • Middle: Wake - Wake Forest
    • High: Wake - Wake Forest

    Source: Doorify MLS. This data may not be complete. We recommend contacting the local school district to confirm school assignments for this home.

    Get a cash offer in 3 minutes
    Find out how much your home could sell for in as little as 3 minutes with a no-obligation cash offer.
    Estimated market value
    $374,300
    Get a cash offer in 3 minutes
    Find out how much your home could sell for in as little as 3 minutes with a no-obligation cash offer.
    Estimated market value
    $374,300