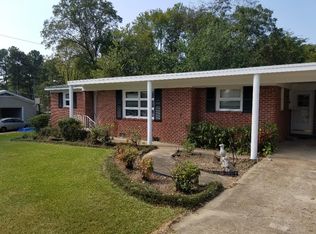
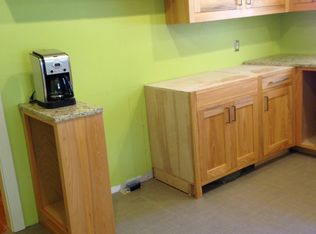
House was built in 1959. An extension was added in the mid-1960’s for a large den with masonry fireplace, second kitchen, bedroom & bath. The addition is connected to the original structure but also has doors in the den and bedroom, opening into a full length porch into the backyard. This provides additional access to the back yard or allows the extension to be used as a mother-law-suite or rental area. Workshop / storage building with exterior construction matching the house in the backyard; electrical but no plumbing for the shop. 3 bedrooms, 2 baths (both with shower), kitchen, living room, dining room, and utility room (washer and dryer hook-ups), second smaller kitchen in the back (range, refrigerator, sink, upper & lower cabinets), storage room off the carport. Original section has ¾ oak hardwood floors in living room, dining room & bedrooms. Patio with light and gas grill & fully fenced back yard 2111 s/f heated and cooled - 1414 s/f in the original structure; 697 s/f in the addition 2643 s/f under roof – includes carport, storage, and porches Renovations include: Kitchen, baths & utility room had sheet rock removed / replaced as needed to provide access for electrical and plumbing upgrades; new insulation was added on any exterior wall exposed at this time. New water heater in front section of house Two Carrier split HVAC units added for the extension section heating & cooling. All moldings (base board & 4 ¼ cove ceiling) replaced throughout; all door & window casings re-trimmed. Re-painted (Benjamin Moore) throughout Back bathroom – Italian porcelain tile on floor and tub surround, new toilet & sink, new tub & sink fixtures [Grohe & Delta], custom cabinetry, granite counter top Back bedroom – new carpet & custom milled solid wood door Back kitchen – custom pine cabinetry, Italian porcelain tile floor, granite counter tops, 1 x 6 V-groove wooden ceiling & canister lights in ceiling Den – new drywall, 5/8 bamboo flooring, custom milled solid wood door Front bathroom - Italian porcelain tile on floor, subway style tile on tub/shower surround (new cement board), new cast iron Kohler tub, toilet & sink, new fixtures (Grohe & Chicago Faucet), custom pine cabinetry with granite counter tops Utility room – electrical update for dryer & washer, custom pine cabinetry, Italian porcelain tile, granite counter tops Front kitchen is completing renovation – custom cypress cabinetry [1 inch doors & frames] with granite counter surfaces, new LVT flooring, electrical updates, new sink & fixtures (Elkay & Chicago Faucet), disposal, Bosch range hood; Bosch appliances planned but purchaser may elect to provide their choice, electric receptacle for range in place but gas run to HVAC may easily be used for kitchen [conventional foundation]
This property is not currently displayed as for sale or rent on Zillow. This may be different from what's on other websites or public sources.