LAKEFRONT with a partial LAKEVIEW home! This house backs up to the army corp of engineers; and is now zoned for NIGHTLY VACATION RENTAL USE - WITH NO HOA. This is truly the unicorn property you have been looking for on Table Rock Lake. Self-manage this nightly rental yourself, or move in full time and enjoy year around living just minutes from Silver Dollar City. The moment you or your guest pull into the driveway, you will experience paradise never seen before. This attractive home surrounded by the most lush and colorful garden-style landscaping is complete with a small fish pond. You will know you have arrived and found your little piece of heaven. Enjoy your leisurely walk on the spectacular custom walkway, right into your front door. The wow factor cannot be truly appreciated except in person! Enjoy this cozy three bedroom, two bath lakehouse that screams luxury living, only a few minutes away from three marinas for slips, water toy rentals and fun seasonal dining! This lakehouse has been fully renovated, new features: kitchen, bathrooms (complete with a walk in shower), flooring, gutters, roof, siding, fascia and soffits. It features high ceilings in the living room with an open concept kitchen to entertain all your guests. The kitchen is complete with new stainless appliances, granite countertops accompanied by a stunning marble stone backsplash, with gorgeous opening shelving. Imported Brazilian Cumaru hardwood floors throughout the main level. Complete with a screened in porch - no pesty mosquitos here! The bottom level master has its own separate entrance/exit complete with on-suite laundry tucked right next to the tiled walk-in master shower. This house comes beautifully furnished. Lots of storage, plus a one-car garage. Rocklane's Tiki bar is only five minutes down the road for summertime tunes and fun in the sun! Possible leased slip available at Rocklane marina, Indian Point marina or the Harbor marina. This is THE one you've been looking for.
Closed
Price Unknown
806 Jakes Creek Trail, Branson, MO 65616
3beds
1,300sqft
Single Family Residence
Built in 1960
0.4 Acres Lot
$463,300 Zestimate®
$--/sqft
$1,656 Estimated rent
Home value
$463,300
$422,000 - $519,000
$1,656/mo
Zestimate® history
Owner options
List your home for rent
$1,656/mo
Rent Zestimate®
Find your next renter with Zillow Rental Manager. Plus, with online applications, you can quickly screen prospective tenants – for free.
$1,656/mo
Rent Zestimate®
Refinance and save
Refinancing to a lower rate could help reduce your monthly payments and save thousands over the life of the loan.
Explore your selling options
Work with a Zillow partner agent
Leverage their expertise and Zillow's premium Showcase listings to get your home seen by more buyers.
Get startedList with your own agent
Get your home in front of millions of buyers by listing it on Zillow.
Learn how to do itSell it yourself
Take full control of how buyers see your home on Zillow by listing For Sale by Owner (FSBO).
List your homeWhat's special
Zillow last checked:
Listing updated:
Listed by:
Susan Halfacre 417-331-0933,
Sterling Real Estate Group LLC
Bought with:
Michele Ward, 2007035500
Murney Associates - Primrose
Source: SOMOMLS as distributed by MLS GRID,MLS#: 60275658
Facts & features
Interior
Bedrooms & bathrooms
- Bedrooms: 3
- Bathrooms: 2
- Full bathrooms: 2
Rooms
- Room types: Workshop, Sun Room
Heating
- Forced Air, Central, Fireplace(s), Electric
Cooling
- Central Air
Appliances
- Included: Electric Cooktop, Dryer, Washer, Microwave, Refrigerator, Disposal, Dishwasher
- Laundry: In Basement
Features
- Walk-in Shower, Beamed Ceilings, Internet - Cable, Granite Counters
- Flooring: Hardwood, Vinyl, Tile
- Basement: Walk-Out Access,Utility,Storage Space,Interior Entry,Finished,Exterior Entry,Bath/Stubbed,Full
- Has fireplace: Yes
- Fireplace features: Living Room
Interior area
- Total structure area: 1,300
- Total interior livable area: 1,300 sqft
- Finished area above ground: 1,300
- Finished area below ground: 0
Property
Parking
- Total spaces: 1
- Parking features: Additional Parking, Private, Garage Faces Front, Driveway
- Garage spaces: 1
- Has uncovered spaces: Yes
Features
- Levels: Two
- Stories: 1
- Patio & porch: Enclosed, Covered, Deck, Screened
- Exterior features: Rain Gutters
- Has view: Yes
- View description: Lake, Water
- Has water view: Yes
- Water view: Lake,Water
- Waterfront features: Waterfront, Lake Front
Lot
- Size: 0.4 Acres
- Features: Sprinklers In Front, Landscaped, Waterfront, Sloped, Rolling Slope, Adjoins Government Land, Wooded
Details
- Parcel number: 129.032000000065.001
Construction
Type & style
- Home type: SingleFamily
- Architectural style: Traditional
- Property subtype: Single Family Residence
Materials
- Vinyl Siding
- Foundation: Vapor Barrier
- Roof: Composition
Condition
- Year built: 1960
Utilities & green energy
- Sewer: Public Sewer
- Water: Shared Well
Community & HOA
Community
- Subdivision: Table Rock Landing
Location
- Region: Branson
Financial & listing details
- Tax assessed value: $51,100
- Annual tax amount: $434
- Date on market: 8/17/2024
- Listing terms: Cash,Conventional
- Road surface type: Asphalt
Price history
| Date | Event | Price |
|---|---|---|
| 10/28/2024 | Sold | -- |
Source:  SOMOMLS as distributed by MLS GRID #60275658 Report a problem SOMOMLS as distributed by MLS GRID #60275658 Report a problem | ||
| 9/30/2024 | Pending sale | $425,000$327/sqft |
Source: SOMOMLS as distributed by MLS GRID #60275658 Report a problem | ||
| 9/10/2024 | Price change | $425,000-5.3%$327/sqft |
Source: SOMOMLS as distributed by MLS GRID #60275658 Report a problem | ||
| 8/17/2024 | Listed for sale | $449,000$345/sqft |
Source: SOMOMLS as distributed by MLS GRID #60275658 Report a problem | ||
Public tax history
| Year | Property taxes | Tax assessment |
|---|---|---|
| 2025 | $435 0% | $9,710 +9.2% |
| 2024 | $435 +0.1% | $8,890 |
| 2023 | $435 +0.6% | $8,890 |
| 2022 | $432 -1.2% | $8,890 |
| 2021 | $438 +13.5% | $8,890 |
| 2020 | $386 | $8,890 |
| 2019 | -- | $8,890 |
| 2018 | -- | $8,890 +7.8% |
| 2017 | $383 +7.6% | $8,250 |
| 2016 | $356 +2.8% | $8,250 |
| 2015 | $346 -0.2% | $8,250 |
| 2014 | $347 +1.7% | $8,250 |
| 2012 | $341 -0.3% | $8,250 |
| 2011 | $342 +0% | $8,250 |
| 2010 | $342 | $8,250 |
Find assessor info on the county website
Neighborhood: 65616
Nearby homes
- $286,7002 bd-- ba1.6k sqft836 Jakes Creek Trl, Branson, MO 65616Off Market
- $6,000-- bd-- ba-- sqft762 Jakes Creek Trl, Branson, MO 65616Off Market
- $--3 bd2 ba1.2k sqft769 Jakes Creek Trl, Indian Point, MO 65616Sold
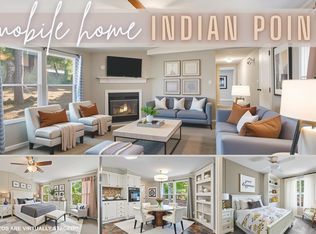
- $434,0003 bd2 ba2.4k sqft840 Jakes Creek Trl, Branson, MO 65616Off Market
- $296,6003 bd-- ba1.6k sqft700 Jakes Creek Trl, Branson, MO 65616Off Market
- $202,2003 bd2 ba1.2k sqft773 Jakes Creek Trl, Branson, MO 65616Off Market
- $246,3003 bd2 ba1.1k sqft773 Jakes Trail, Branson, MO 65616Off Market
- $223,0002 bd-- ba1.2k sqft733 Jakes Creek Trl, Branson, MO 65616Off Market
Nearby schools
GreatSchools rating
- NAReeds Spring Primary SchoolGrades: PK-1Distance: 6.3 mi
- 3/10Reeds Spring Middle SchoolGrades: 7-8Distance: 6 mi
- 5/10Reeds Spring High SchoolGrades: 9-12Distance: 5.8 mi
Schools provided by the listing agent
- Elementary: Reeds Spring
- Middle: Reeds Spring
- High: Reeds Spring
Source: SOMOMLS as distributed by MLS GRID. This data may not be complete. We recommend contacting the local school district to confirm school assignments for this home.
Sell for more on Zillow
Get a Zillow Showcase℠ listing at no additional cost and you could sell for .
$463,300
2% more
+$9,266
With Zillow Showcase(estimated)
$472,566
- Missouri
- Stone County
- Indian Point
- 65616
- 806 Jakes Creek Trail
Nearby cities
Nearby zip codes
Other Indian Point Topics
