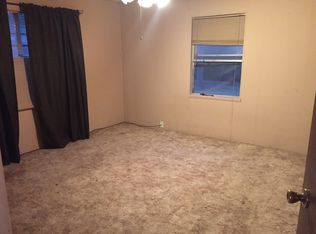
Welcome home to this charming 3-bedroom, 2-bathroom home nestled on over half an acre in the heart of Quitman. From the moment you arrive, you'll appreciate the inviting curb appeal, highlighted by a spacious covered front porch that offers the perfect place to relax and enjoy the peaceful surroundings. Step inside to discover approximately 1,300 square feet of thoughtfully designed living space, plus additional square footage that provides even more flexibility for your lifestyle. Meticulously updated throughout, this home features fresh paint, updated flooring, beautifully renovated bathrooms, and stylish hardware and fixtures, creating a warm, modern atmosphere you'll love coming home to. The spacious living room flows seamlessly into the kitchen, where you'll find a convenient breakfast bar, window above the sink, abundant cabinetry, and plenty of workspace for preparing meals and entertaining guests. The primary suite offers a private retreat with a charming barn door leading into the beautifully updated en suite bathroom, complete with an updated vanity, linen storage, and a walk-in shower with a sliding glass door. The second bedroom enjoys easy access to the updated guest bath featuring a vanity and tub-shower combination. The third bedroom is a newer addition to the home and makes an excellent bedroom, home office, workout room, or flexible bonus space. Step outside and fall in love with the expansive backyard, offering endless possibilities for gardening, entertaining, or simply enjoying the quiet East Texas setting. The towering tree-lined rear property boundary creates a picturesque backdrop and provides a wonderful sense of privacy and tranquility. If you've been searching for an updated home with room to spread out, peaceful surroundings, and move-in-ready appeal, this Quitman property checks all the boxes. Schedule your private showing today!
For sale
$199,000
806 Jeanell St, Quitman, TX 75783
3beds
1,296sqft
Single Family Residence
Built in 1985
0.53 Acres Lot
$153,500 Zestimate®
$154/sqft
$-- HOA
What's special
Stylish hardware and fixturesMeticulously updated throughoutFresh paintUpdated vanityUpdated flooringExpansive backyardInviting curb appeal
- 4 days |
- 209 |
- 12 |
Zillow last checked:
Listing updated:
Listed by:
David Kurtz Cell:903-574-2888,
Dwell Realty,
Laura Curbow 903-262-8633
Source: GTARMLS,MLS#: 26009281
Loading...
Facts & features
Interior
Bedrooms & bathrooms
- Bedrooms: 3
- Bathrooms: 2
- Full bathrooms: 2
Rooms
- Room types: 1 Living Area
Bedroom
- Level: Main
Bathroom
- Features: Shower Only, Shower/Tub, Vinyl Tile
Kitchen
- Features: Kitchen/Eating Combo, Breakfast Bar
Heating
- Central/Electric
Cooling
- Central Electric
Appliances
- Included: Range/Oven-Gas, Dishwasher
Features
- Ceiling Fan(s), Pantry
- Flooring: Tile, Vinyl Plank
- Has fireplace: No
- Fireplace features: None
Interior area
- Total structure area: 1,296
- Total interior livable area: 1,296 sqft
Property
Parking
- Parking features: Garage Faces Front
- Has garage: Yes
- Has uncovered spaces: Yes
Features
- Levels: One
- Stories: 1
- Patio & porch: Porch
- Exterior features: Gutter(s)
- Pool features: None
- Fencing: None
Lot
- Size: 0.53 Acres
- Features: Subdivision Lot
Details
- Additional structures: Other
- Parcel number: 000000037796
- Special conditions: None,As-Is Condition @ Closing
Construction
Type & style
- Home type: SingleFamily
- Architectural style: Ranch
- Property subtype: Single Family Residence
Materials
- Wood Frame
- Foundation: Slab
- Roof: Composition
Condition
- Year built: 1985
Utilities & green energy
- Sewer: Public Sewer
- Water: Public
Community & HOA
Community
- Subdivision: CAIN ADDN
HOA
- Has HOA: No
Location
- Region: Quitman
Financial & listing details
- Price per square foot: $154/sqft
- Tax assessed value: $119,770
- Annual tax amount: $383
- Date on market: 7/3/2026
- Listing terms: Conventional,FHA,VA Loan,Cash
Estimated market value
$153,500
$117,000 - $190,000
$1,954/mo
Price history
| Date | Event | Price |
|---|---|---|
| 7/3/2026 | Listed for sale | $199,000$154/sqft |
Source: | ||
Public tax history
| Year | Property taxes | Tax assessment |
|---|---|---|
| 2025 | $381 +0.5% | $96,340 +10% |
| 2024 | $379 | $87,582 +10% |
| 2023 | -- | $79,620 +10% |
| 2022 | $532 | $72,382 +10% |
| 2021 | -- | $65,802 +10% |
| 2020 | $530 | $59,820 +3.7% |
| 2019 | -- | $57,673 +10% |
| 2018 | -- | $52,430 |
| 2017 | -- | $52,430 +0.2% |
| 2016 | -- | $52,310 |
| 2015 | -- | $52,310 |
| 2014 | -- | $52,310 |
| 2013 | -- | $52,310 |
| 2012 | -- | $52,310 |
| 2011 | -- | $52,310 |
| 2010 | -- | $52,310 +0.5% |
| 2009 | -- | $52,040 |
| 2008 | -- | $52,040 +5.3% |
| 2007 | -- | $49,434 |
Find assessor info on the county website
Monthly payment
Est. payment$--/mo
Payment breakdown
Explore the cost of this home by adjusting the details. Changes won't be saved.All calculations are estimates and provided by Zillow, Inc. for informational purposes only. Actual amounts may vary.
HOA fees may include property taxes on listings classified as Co-Ops. Contact the listing agent and/or owner for fee details.
Mortgage interest rates are dependent on a number of factors, including credit score, down payment, and repayment length. Interest rate data provided by Zillow Group Marketplace, Inc. as of 1/1/1970 from various mortgage lenders with which we have lead or other similar arrangements; the Estimated Payment is an average of those rates.
See how much you could borrow to make a competitive offer.
Climate risks
Neighborhood: 75783
Nearby schools
GreatSchools rating
- 7/10Quitman Elementary SchoolGrades: PK-5Distance: 0.9 mi
- 7/10Quitman Junior High SchoolGrades: 6-8Distance: 0.9 mi
- 5/10Quitman High SchoolGrades: 9-12Distance: 0.9 mi
Schools provided by the listing agent
- Elementary: Quitman
- Middle: Quitman
- High: Quitman
Source: GTARMLS. This data may not be complete. We recommend contacting the local school district to confirm school assignments for this home.
A local agent can set up tours, give advice and negotiate with sellers.
- Texas
- Wood County
- Quitman
- 75783
- 806 Jeanell St