Skip main navigation
Sold for $399,900
  • $399,900

    806 Journey Ln, Mebane, NC 27302

    3beds
    2,024sqft
    Single Family Residence
    Built in 2024
    7,361 Square Feet Lot
    $402,400 Zestimate®
    $198/sqft
    $2,221 Estimated rent

    Home value

    $402,400

    $382,000 - $423,000

    $2,221/mo

    Zestimate® history
    Loading
    Loading...

    Owner options

    List your home for rent

    $2,221/mo

    Rent Zestimate®

    Find your next renter with Zillow Rental Manager. Plus, with online applications, you can quickly screen prospective tenants – for free.

    Learn more

    $2,221/mo

    Rent Zestimate®

    Refinance and save

    $2,623/mo

    Est. payment

    Refinancing to a lower rate could help reduce your monthly payments and save thousands over the life of the loan.

    See today's rates

    $2,623/mo

    Est. payment

    Explore your selling options

    Work with a Zillow partner agent

    Leverage their expertise and Zillow's premium Showcase listings to get your home seen by more buyers.

    Get started

    List with your own agent

    Get your home in front of millions of buyers by listing it on Zillow.

    Learn how to do it

    Sell it yourself

    Take full control of how buyers see your home on Zillow by listing For Sale by Owner (FSBO).

    List your home

    What's special

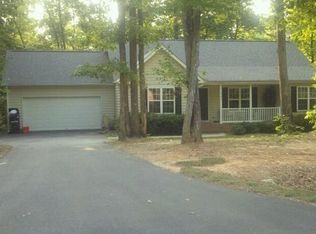
    Step into a home where classic elegance meets contemporary convenience. 'The Grace' is not just a house; it's a lifestyle choice. Three luxurious bedrooms with spacious bathrooms ensure everyone has their space. A family room that flows into the kitchen and dining area, perfect for both day-to-day living and entertaining. A large island stands central, offering ample space for food preparation and storage. Thinking about the additional costs? Every detail in 'The Grace' has been meticulously planned and executed to provide a harmonious living experience. Embrace the future in a home that pays homage to tradition. Visit us today and let 'The Grace' welcome you home.

    Zillow last checked:

    Listing updated:

    Listed by:

    Kellie Garrett 919-943-8154,

    Davidson Homes Realty, LLC,

    Marisa Leigh-Laba 919-475-4299,

    Davidson Homes Realty, LLC

    Bought with:

    Susan Crawford, 219941

    Triangle Home Crew Realty, LLC

    Source: Doorify MLS,MLS#: 10004478MLS Logo

    Facts & features

    Interior

    Bedrooms & bathrooms
    • Bedrooms: 3
    • Bathrooms: 3
    • Full bathrooms: 2
    • 1/2 bathrooms: 1
    Primary bedroom
    • Level: Second
    • Area: 190.08 Square Feet
    • Dimensions: 14.4 x 13.2
    Bedroom 2
    • Level: Second
    • Area: 180.84 Square Feet
    • Dimensions: 13.2 x 13.7
    Bedroom 3
    • Level: Second
    • Area: 147.84 Square Feet
    • Dimensions: 13.2 x 11.2
    Breakfast room
    • Level: Main
    • Area: 108.99 Square Feet
    • Dimensions: 12.11 x 9
    Other
    • Level: Main
    Family room
    • Level: Main
    • Area: 327 Square Feet
    • Dimensions: 15 x 21.8
    Kitchen
    • Level: Main
    • Area: 155.01 Square Feet
    • Dimensions: 12.11 x 12.8
    Laundry
    • Level: Second
    Loft
    • Description: Finished Bonus Room
    • Level: Second
    • Area: 170.94 Square Feet
    • Dimensions: 11.1 x 15.4
    Other
    • Description: Deck
    • Level: Main
    • Area: 120 Square Feet
    • Dimensions: 12 x 10
    Other
    • Description: Attached Garage
    • Level: Main
    • Area: 403.52 Square Feet
    • Dimensions: 19.4 x 20.8
    Heating
    • Forced Air, Natural Gas
    Cooling
    • Central Air, Electric, Zoned
    Appliances
    • Included: Disposal, Dishwasher, ENERGY STAR Qualified Appliances, Gas Range, Gas Water Heater, Microwave, Plumbed For Ice Maker, Tankless Water Heater
    • Laundry: Electric Dryer Hookup, Laundry Room, Upper Level
    Features
    • Double Vanity, Entrance Foyer, Kitchen Island, Open Floorplan, Pantry, Walk-In Closet(s), Shower Only, Bathtub/Shower Combination, Walk-In Shower, Quartz Counters, Smooth Ceilings
    • Flooring: Carpet, Ceramic Tile, Luxury Vinyl
    • Windows: Low-Emissivity Windows, Screens
    Interior area
    • Total structure area: 2,024
    • Total interior livable area: 2,024 sqft
    • Finished area above ground: 2,024
    • Finished area below ground: 0

    Property

    Parking
    • Total spaces: 2
    • Parking features: Attached, Concrete, Driveway, Electric Vehicle Charging Station(s), Garage Faces Front, Garage, Garage Door Opener
    • Garage spaces: 2
    • Has uncovered spaces: Yes
    Features
    • Levels: Two
    • Stories: 2
    • Patio & porch: Deck, Front Porch
    • Exterior features: Rain Gutters
    • Has view: Yes
    • View description: Neighborhood
    Lot
    • Size: 7,361 Square Feet
    • Features: Back Yard, Cleared, Front Yard, Landscaped, Open Lot
    • Residential vegetation: Cleared, Grassed
    Details
    • Parcel number: 9825389460
    • Special conditions: Standard

    Construction

    Type & style
    • Home type: SingleFamily
    • Architectural style: Traditional
    • Property subtype: Single Family Residence
    Materials
    • Fiber Cement, Shake Siding, Stone Veneer
    • Foundation: Block
    • Roof: Architectural Shingle
    Condition
    • New construction: Yes
    • Year built: 2024
    • Major remodel year: 2024
    Details
    • Builder model: Grace B

    Utilities & green energy

    • Sewer: Public Sewer
    • Water: Public
    • Utilities for property: Cable Available, Electricity Connected, Natural Gas Connected, Sewer Connected, Water Connected

    Community & HOA

    Community
    • Features: Street Lights
    • Security: Smoke Detector(s)
    • Subdivision: Stagecoach Corner
    HOA
    • Has HOA: Yes
    • Amenities included: Clubhouse
    • Services included: Insurance, Maintenance Grounds, Storm Water Maintenance
    • HOA fee: $110 monthly
    • HOA name: Charleston Mgmt
    • HOA phone: 919-847-3003
    Location
    • Region: Mebane

    Financial & listing details

    • Price per square foot: $198/sqft
    • Tax assessed value: $420,300
    • Annual tax amount: $4,510
    • Date on market: 1/4/2024
    • Listing agreement: Exclusive Right To Sell
    • Listing terms: Cash,Conventional,FHA,VA Loan
    • Road surface type: Asphalt

    Price history

    DateEventPrice
    3/15/2024Sold$399,900$198/sqft
    Source: Doorify MLS #10004478 Report a problem
    2/15/2024Pending sale$399,900$198/sqft
    Source: Doorify MLS #10004478 Report a problem
    2/5/2024Price change$399,900-2.2%$198/sqft
    Source: Doorify MLS #10004478 Report a problem
    1/18/2024Price change$409,000-0.2%$202/sqft
    Source: Doorify MLS #10004478 Report a problem
    11/20/2023Price change$409,900-2.4%$203/sqft
    Source: Doorify MLS #2534962 Report a problem
    9/30/2023Price change$419,900+1.9%$207/sqft
    Source: Doorify MLS #2534962 Report a problem
    9/30/2023Listed for sale$412,000$204/sqft
    Source: Davidson Homes, Inc. Report a problem

    Public tax history

    YearProperty taxesTax assessment
    2026$4,510 +4.2%$420,300
    2025$4,330 +5.6%$420,300 +29.3%
    2024$4,099 $325,000
    Find assessor info on the county website

    Neighborhood: 27302

    Nearby schools

    GreatSchools rating
    Schools provided by the listing agent
    • Elementary: Orange - Efland Cheeks Elementary
    • Middle: Orange - Gravelly Hill Middle
    • High: Orange - Cedar Ridge High

    Source: Doorify MLS. This data may not be complete. We recommend contacting the local school district to confirm school assignments for this home.

    Get a cash offer in 3 minutes
    Find out how much your home could sell for in as little as 3 minutes with a no-obligation cash offer.
    Estimated market value

    $402,400

    Get a cash offer in 3 minutes
    Find out how much your home could sell for in as little as 3 minutes with a no-obligation cash offer.
    Estimated market value

    $402,400