Tucked behind a canopy of mature oak trees and a circular drive, this charming custom-built gem sits on a lush .30-acre greenbelt lot in the highly desirable Huntington Park subdivision in Duncanville—just about 12 miles from the heart of downtown Dallas and blocks from local retail. This sprawling single-story beauty offers over 3,000 sq ft of comfortable living with 4 bedrooms, 3 full baths, two spacious living areas each with their own charming gas fireplace and floor-to-ceiling windows. Elegant formal spaces make entertaining a breeze, while the heart-of-the-home kitchen features a center island, bar seating, custom cabinetry, granite countertops, and more storage than you’ll know what to do with! This private primary suite is a true private retreat, featuring vaulted 14 ft ceilings, a spa-like bath with soaking tub, dual vanities, separate shower, and two walk-in closets and stunning backyard views. Two additional bedrooms are located in this wing of the home and share a charming bath. An additional guest suite is located on the opposite side of the home and offers your guests (or a lucky teenager) their very own ensuite bath and walk-in closet. Additional features include a cedar closet, wet bar, plantation shutters thru-out, wood flooring, vault ceilings, a new fence with access to greenbelt area located behind the home, a whole home generator and a massive 3-car garage with workbench! Plenty of storage inside and out with a 17ft wide storage shed tucked away behind the home. The beautifully landscaped backyard is a dream with a relaxing flagstone patio that is partially covered. This home truly has it all!
Sold
Price Unknown
806 Kensington Dr, Duncanville, TX 75137
4beds
3,113sqft
Single Family Residence
Built in 1989
0.31 Acres Lot
$480,500 Zestimate®
$--/sqft
$3,174 Estimated rent
Home value
$480,500
$437,000 - $529,000
$3,174/mo
Zestimate® history
Owner options
List your home for rent
$3,174/mo
Rent Zestimate®
Find your next renter with Zillow Rental Manager. Plus, with online applications, you can quickly screen prospective tenants – for free.
$3,174/mo
Rent Zestimate®
Refinance and save
Refinancing to a lower rate could help reduce your monthly payments and save thousands over the life of the loan.
Explore your selling options
Work with a Zillow partner agent
Leverage their expertise and Zillow's premium Showcase listings to get your home seen by more buyers.
Get startedList with your own agent
Get your home in front of millions of buyers by listing it on Zillow.
Learn how to do itSell it yourself
Take full control of how buyers see your home on Zillow by listing For Sale by Owner (FSBO).
List your homeWhat's special
Charming gas fireplaceNew fenceMature oak treesBeautifully landscaped backyardWood flooringFloor-to-ceiling windowsSprawling single-story beauty
Zillow last checked:
Listing updated:
Listed by:
Ged Dipprey 0579453 214-303-1133,
Dave Perry Miller Real Estate 214-303-1133,
Laura Salvie 0797769 214-585-3021,
Dave Perry Miller Real Estate
Bought with:
Dion Brown
Keller Williams Lonestar DFW
Source: NTREIS,MLS#: 20928288
Facts & features
Interior
Bedrooms & bathrooms
- Bedrooms: 4
- Bathrooms: 3
- Full bathrooms: 3
Primary bedroom
- Features: Closet Cabinetry, Ceiling Fan(s), Double Vanity, En Suite Bathroom, Garden Tub/Roman Tub, Separate Shower, Walk-In Closet(s)
- Level: First
- Dimensions: 19 x 13
Bedroom
- Features: Walk-In Closet(s)
- Level: First
- Dimensions: 13 x 12
Bedroom
- Level: First
- Dimensions: 14 x 12
Bedroom
- Features: Built-in Features
- Level: First
- Dimensions: 12 x 12
Primary bathroom
- Features: Built-in Features, Dual Sinks, Double Vanity, En Suite Bathroom, Garden Tub/Roman Tub, Separate Shower
- Level: First
- Dimensions: 19 x 12
Breakfast room nook
- Features: Built-in Features
- Level: First
- Dimensions: 11 x 9
Den
- Features: Built-in Features, Fireplace
- Level: First
- Dimensions: 25 x 13
Dining room
- Level: First
- Dimensions: 16 x 10
Other
- Level: First
- Dimensions: 11 x 5
Kitchen
- Features: Breakfast Bar, Built-in Features, Eat-in Kitchen, Kitchen Island, Stone Counters
- Level: First
- Dimensions: 15 x 12
Living room
- Features: Fireplace
- Level: First
- Dimensions: 17 x 16
Utility room
- Features: Built-in Features, Sink, Utility Room, Utility Sink
- Level: First
- Dimensions: 13 x 7
Heating
- Central, Electric, Natural Gas
Cooling
- Central Air, Ceiling Fan(s), Electric
Appliances
- Included: Dishwasher, Disposal
- Laundry: Electric Dryer Hookup, Gas Dryer Hookup, Laundry in Utility Room
Features
- Wet Bar, Built-in Features, Double Vanity, Eat-in Kitchen, Granite Counters, In-Law Floorplan, Kitchen Island, Paneling/Wainscoting, Vaulted Ceiling(s), Natural Woodwork, Walk-In Closet(s)
- Flooring: Ceramic Tile, Wood
- Windows: Shutters
- Has basement: No
- Number of fireplaces: 2
- Fireplace features: Den, Family Room, Gas Log, Masonry
Interior area
- Total interior livable area: 3,113 sqft
Property
Parking
- Total spaces: 3
- Parking features: Circular Driveway, Garage, Garage Door Opener, Garage Faces Side, Storage
- Attached garage spaces: 3
- Has uncovered spaces: Yes
Features
- Levels: One
- Stories: 1
- Patio & porch: Rear Porch, Patio, Covered
- Exterior features: Storage
- Pool features: None
- Fencing: Wood
Lot
- Size: 0.31 Acres
- Features: Back Yard, Backs to Greenbelt/Park, Greenbelt, Interior Lot, Lawn, Landscaped, Many Trees, Subdivision, Sprinkler System
Details
- Parcel number: 220969100S0140000
- Other equipment: Generator, Intercom
Construction
Type & style
- Home type: SingleFamily
- Architectural style: Traditional,Detached
- Property subtype: Single Family Residence
Materials
- Brick, Fiber Cement
- Foundation: Slab
- Roof: Concrete,Tile
Condition
- Year built: 1989
Utilities & green energy
- Sewer: Public Sewer
- Water: Public
- Utilities for property: Sewer Available, Separate Meters, Water Available
Community & HOA
Community
- Features: Curbs
- Subdivision: Huntington Park 6th Inst
HOA
- Has HOA: No
Location
- Region: Duncanville
Financial & listing details
- Tax assessed value: $504,700
- Annual tax amount: $8,572
- Date on market: 5/9/2025
- Cumulative days on market: 2 days
- Listing terms: Cash,Conventional
Price history
| Date | Event | Price |
|---|---|---|
| 6/9/2025 | Sold | -- |
Source: NTREIS #20928288 Report a problem | ||
| 5/23/2025 | Pending sale | $475,000$153/sqft |
Source: NTREIS #20928288 Report a problem | ||
| 5/12/2025 | Contingent | $475,000$153/sqft |
Source: NTREIS #20928288 Report a problem | ||
| 5/9/2025 | Listed for sale | $475,000$153/sqft |
Source: NTREIS #20928288 Report a problem | ||
Public tax history
| Year | Property taxes | Tax assessment |
|---|---|---|
| 2025 | $8,572 +5.1% | $504,700 -3.6% |
| 2024 | $8,154 +10.1% | $523,640 +33.6% |
| 2023 | $7,406 -11.6% | $392,080 -2.5% |
| 2022 | $8,379 +1.8% | $402,130 +17.9% |
| 2021 | $8,228 +68.5% | $341,040 +17.3% |
| 2020 | $4,883 -0.1% | $290,820 |
| 2019 | $4,889 +5.2% | $290,820 +12.5% |
| 2018 | $4,646 +1.6% | $258,470 +4.3% |
| 2017 | $4,574 +5.1% | $247,880 |
| 2016 | $4,350 +1.4% | $247,880 +21.3% |
| 2015 | $4,290 | $204,310 |
| 2014 | $4,290 | $204,310 |
| 2013 | -- | -- |
| 2012 | -- | -- |
| 2011 | -- | -- |
| 2010 | -- | -- |
| 2009 | -- | -- |
| 2008 | -- | -- |
| 2007 | -- | -- |
| 2005 | -- | -- |
| 2004 | -- | -- |
| 2003 | -- | -- |
| 2002 | -- | -- |
| 2001 | -- | -- |
Find assessor info on the county website
Neighborhood: Huntington Park
Nearby homes
- $429,0003 bd2 ba3.1k sqft810 Kensington Dr, Duncanville, TX 75137Off Market
- $436,7004 bd3 ba3.5k sqft802 Kensington Dr, Duncanville, TX 75137Off Market
- $513,7004 bd5 ba3.1k sqft902 Wellington Dr, Duncanville, TX 75137Off Market
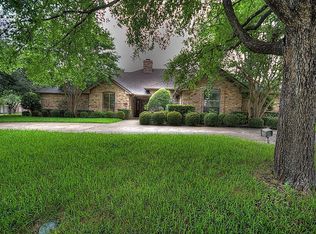
- $517,6004 bd3 ba3.7k sqft902 Kensington Dr, Duncanville, TX 75137Off Market
- $454,5005 bd3 ba2.6k sqft903 Huntington Dr, Duncanville, TX 75137Off Market
- $446,1004 bd3 ba3k sqft714 Kensington Dr, Duncanville, TX 75137Off Market
- $---- bd-- ba-- sqft803 S Cedar Ridge Dr, Duncanville, TX 75137Off Market
- $502,2004 bd3 ba3.1k sqft906 Kensington Dr, Duncanville, TX 75137Off Market
Nearby schools
GreatSchools rating
- 2/10H Bob Daniel Sr Intermediate SchoolGrades: 5-6Distance: 0.3 mi
- 2/10William High Byrd Middle SchoolGrades: 7-8Distance: 0.3 mi
- 3/10Duncanville High SchoolGrades: 9-12Distance: 1.1 mi
Schools provided by the listing agent
- Elementary: Alexander
- Middle: Byrd
- High: Duncanville
- District: Duncanville ISD
Source: NTREIS. This data may not be complete. We recommend contacting the local school district to confirm school assignments for this home.
Get a cash offer in 3 minutes
Find out how much your home could sell for in as little as 3 minutes with a no-obligation cash offer.
Estimated market value
$480,500
Get a cash offer in 3 minutes
Find out how much your home could sell for in as little as 3 minutes with a no-obligation cash offer.
Estimated market value
$480,500
- Texas
- Dallas County
- Duncanville
- 75137
- Huntington Park
- 806 Kensington Dr
