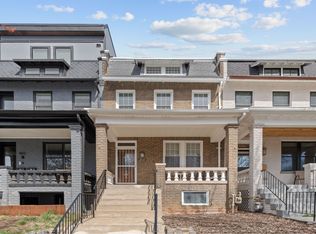
Welcome to 806 L Street NE in Washington DC's vibrant Old City/NOMA neighborhood. This century-old rowhome has been meticulously reimagined and offers a blend of modern style and historic charm. With 4 bedrooms and 3.5 bathrooms spread across 2,200+ square feet, laundry upstairs and basement hook ups. This newer house offers all the space and comfort you need. Enjoy evenings on this early twentieth century porch stretching fully across the facade. Step inside to discover a thoughtfully designed interior with high-end finishes that include top-flight Viking appliances, wide 7" oak plank flooring, and dual-zoned high-efficiency systems. The layout is perfect for both everyday living and entertaining, with the flexibility to meet your needs. Whether you love cooking up a storm or hosting dinner parties, the spacious kitchen, dining area or deck with gas grill provide the ideal setting. The open-concept design allows for easy flow between the rooms, creating a welcoming and inclusive atmosphere. And with the convenience of off-street parking, you'll never have to worry about finding a space. Located on a terrific block near historic Gallaudet University, Union Market, and the bustling H Street Corridor, this property offers a prime location with a Walk Score of 94 and a Bike Score of 94. Nearby you'll find an array of shopping, dining, and transit options, ensuring you're always connected to the best of what the city has to offer. Imagine strolling through the local parks, enjoying a meal at a trendy restaurant, or exploring the vibrant culture and nightlife just moments away from your doorstep. This neighborhood truly has it all. Don't miss your chance to own this stunning rowhouse in one of Washington DC's most sought-after neighborhoods. Contact me today to schedule a private viewing and experience the lifestyle that awaits you at 806 L Street NE. Your dream home is awaiting.
Sold for $1,290,000
Zillow last checked:
Listing updated:
Bought with:
Ealon Ostergaard
KW Metro Center
Source: Bright MLS,MLS#: DCDC2150200
Price history
| Date | Event | Price |
|---|---|---|
| 12/16/2024 | Sold | $1,290,000-0.5%$621/sqft |
Source:  Bright MLS #DCDC2150200 Report a problem Bright MLS #DCDC2150200 Report a problem | ||
| 11/20/2024 | Contingent | $1,297,000$625/sqft |
Source: Bright MLS #DCDC2150200 Report a problem | ||
| 9/30/2024 | Price change | $1,297,000-0.2%$625/sqft |
Source: Bright MLS #DCDC2150200 Report a problem | ||
| 7/25/2024 | Listed for sale | $1,299,000+4%$626/sqft |
Source: Bright MLS #DCDC2150200 Report a problem | ||
| 12/6/2022 | Sold | $1,249,000$602/sqft |
Source: Bright MLS #DCDC2070736 Report a problem | ||
| 11/2/2022 | Pending sale | $1,249,000$602/sqft |
Source: Bright MLS #DCDC2070736 Report a problem | ||
| 10/19/2022 | Price change | $1,249,000-3%$602/sqft |
Source: Bright MLS #DCDC2070736 Report a problem | ||
| 10/11/2022 | Listed for sale | $1,288,000-4.6%$620/sqft |
Source: Bright MLS #DCDC2070736 Report a problem | ||
| 10/11/2022 | Listing removed | $1,349,900$650/sqft |
Source: Bright MLS #DCDC2069010 Report a problem | ||
| 9/27/2022 | Listed for sale | $1,349,900-3.5%$650/sqft |
Source: Bright MLS #DCDC2069010 Report a problem | ||
| 9/26/2022 | Listing removed | $1,398,900$674/sqft |
Source: Bright MLS #DCDC2066054 Report a problem | ||
| 9/8/2022 | Listed for sale | $1,398,900-4.8%$674/sqft |
Source: Bright MLS #DCDC2066054 Report a problem | ||
| 9/1/2022 | Listing removed | $1,469,000$708/sqft |
Source: Bright MLS #DCDC2063888 Report a problem | ||
| 8/25/2022 | Listed for sale | $1,469,000+104%$708/sqft |
Source: Bright MLS #DCDC2063888 Report a problem | ||
| 3/28/2022 | Sold | $720,000+7.5%$347/sqft |
Source: Bright MLS #DCDC2011130 Report a problem | ||
| 9/22/2021 | Listing removed | -- |
Source:  RE/MAX International Report a problem RE/MAX International Report a problem | ||
| 9/1/2021 | Pending sale | $670,000$323/sqft |
Source: RE/MAX International #DCDC2011130 Report a problem | ||
| 8/31/2021 | Contingent | $670,000$323/sqft |
Source: Bright MLS #DCDC2011130 Report a problem | ||
| 8/31/2021 | Listed for sale | $670,000$323/sqft |
Source: Bright MLS #DCDC2011130 Report a problem | ||
Get a cash offer in 3 minutes
Find out how much your home could sell for in as little as 3 minutes with a no-obligation cash offer.
Estimated market value
$1,222,700
