Skip main navigation
Active under contract
  • Price cut: $8K (4/24)
    $306,900

    806 Lakeview Dr, Bay Minette, AL 36507

    3beds
    1,736sqft
    : 
    Loading
    Get pre-qualified
    Single Family Residence, Residential
    Built in 1978
    3,698 Square Feet Lot
    $-- Zestimate®
    $177/sqft
    $-- HOA

    What's special

    Fireplace in great roomWonderful separate enclosed sunroom
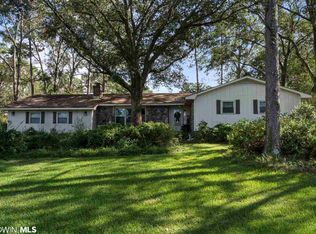
    NEW PRICE! 100% Financing USDA one-level, 1978 Cedar Beauty that is situated on a .46 acre corner lot that sits across from the neighborhood Lake. Love the wide, open front porch with room for several rocking chairs. Step inside this NO CARPET HOME with 14-foot vaulted ceilings & skylights. It has an ambiance that yields room for all your fun times ahead. Great Kitchen with lots of storage, breakfast bar, and dining area, Fireplace in Great room. It features a wonderful, separate enclosed sunroom. All bedrooms are in the hallway along with a full bathroom that includes a linen closet inside the bathroom and one in the hallway. Love the custom Barn door in the great room that opens to a great hidden shelved space for organized living. This home features fenced front and back yard areas. An entertaining back porch area beyond the sunroom for your entertaining wishes, room for your swings, rockers, and tables. It even has a dedicated space for your grill. It is a must-see property that is set apart from the rest! living area is finished in custom woodwork, giving a Chateau feel, and a very at-home feel as soon as you enter. The Roof is 2020, hot water heater 2021. Double-car garage has LOTs of storage with additional space behind it! check it out.Call your favorite realtor. we look forward to seeing you soon! Buyer to verify all information during due diligence.
    205 days
    |
    500
    |
    21
    |

    Zillow last checked:

    Listing updated:

    Listed by:

    Kathy Guidroz 251-599-0950,

    Coastal Alabama Real Estate

    Source: GCMLS,MLS#: 7695482MLS Logo

      Facts & features

      Interior

      Bedrooms & bathrooms
      • Bedrooms: 3
      • Bathrooms: 2
      • Full bathrooms: 2
      Heating
      • Electric
      Cooling
      • Has cooling: Yes
      Appliances
      • Included: Electric Cooktop, Refrigerator
      • Laundry: Main Level
      Features
      • Beamed Ceilings, High Ceilings 10 ft Main
      • Flooring: Other
      • Windows: None
      • Basement: None
      • Has fireplace: Yes
      • Fireplace features: Great Room, Masonry
      Interior area
      • Total structure area: 1,736
      • Total interior livable area: 1,736 sqft
      Video & virtual tour

      Property

      Parking
      • Total spaces: 4
      • Parking features: Detached, Driveway, Garage, Garage Faces Side, Level Driveway
      • Garage spaces: 2
      • Has uncovered spaces: Yes
      Accessibility
      • Accessibility features: None
      Features
      • Levels: One
      • Patio & porch: Covered, Front Porch, Rear Porch
      • Exterior features: Private Yard, Storage
      • Pool features: None
      • Spa features: None
      • Fencing: Back Yard,Fenced,Front Yard
      • Has view: Yes
      • View description: Lake
      • Has water view: Yes
      • Water view: Lake
      • Waterfront features: None
      Lot
      • Size: 3,698 Square Feet
      • Dimensions: 137 x 27
      • Features: Back Yard, Corner Lot, Front Yard, Landscaped
      Details
      • Additional structures: None
      • Parcel number: 2302044000009000
      • Special conditions: No disclosures from Seller

      Construction

      Type & style
      • Home type: SingleFamily
      • Architectural style: Traditional
      • Property subtype: Single Family Residence, Residential
      Materials
      • Other, Wood Siding
      • Foundation: Slab
      • Roof: Composition
      Condition
      • Year built: 1978

      Utilities & green energy

      • Electric: 110 Volts, 220 Volts in Laundry, Other
      • Sewer: Public Sewer
      • Water: Public
      • Utilities for property: Electricity Available
      Green energy
      • Energy efficient items: None

      Community & HOA

      Community
      • Features: None
      • Subdivision: Forest Park
      Location
      • Region: Bay Minette

      Financial & listing details

      • Price per square foot: $177/sqft
      • Tax assessed value: $209,300
      • Annual tax amount: $806
      • Date on market: 12/23/2025
      • Electric utility on property: Yes
      • Road surface type: Paved

        Estimated market value

        Not available

        Estimated sales range

        Not available

        Not available

        Price history

        DateEventPrice
        4/24/2026Price change$306,900-2.5%$177/sqft
        Source: Baldwin Realtors #389392 Report a problem
        3/7/2026Price change$314,900-1.3%$181/sqft
        Source: GCMLS #7695482 Report a problem
        12/23/2025Listed for sale$319,000+5.7%$184/sqft
        Source: GCMLS #7695482 Report a problem
        6/17/2025Sold$301,900+0.7%$174/sqft
        Source: Baldwin Realtors #379154 Report a problem
        5/14/2025Pending sale$299,900$173/sqft
        Source: Baldwin Realtors #379154 Report a problem
        5/14/2025Listed for sale$299,900+139.9%$173/sqft
        Source: Baldwin Realtors #379154 Report a problem
        5/15/2019Sold$125,000-3.8%$72/sqft
        Source: Baldwin Realtors #277521 Report a problem
        2/26/2019Price change$129,900-7.1%$75/sqft
        Source: Delta Realty Bay Minette #277521 Report a problem
        12/14/2018Listed for sale$139,900$81/sqft
        Source: Delta Realty Bay Minette #277521 Report a problem

        Public tax history

        YearProperty taxesTax assessment
        2025$841 -0.1%$20,940 -0.1%
        2024$842 +26.4%$20,960 +24.6%
        2023$666 $16,820 +13.5%
        2022-- $14,820 +10.8%
        2021$520 +4.8%$13,380 +4.4%
        2020$496 -57.9%$12,820 -53.8%
        2019$1,178 +5.6%$27,720 +5.6%
        2018$1,116 -0.9%$26,260 -0.9%
        2017$1,126 $26,500 +9.3%
        2016$1,126 $24,240 -1.3%
        2015-- $24,560 +1.6%
        2014-- $24,180 -1%
        2013-- $24,420 -2.5%
        2011-- $25,040 -6.6%
        2010-- $26,820 +3.8%
        2009$1,098 -7.8%$25,840 -7.8%
        2008$1,191 +2.3%$28,020 +2.3%
        2007$1,164 +5.7%$27,380 +5.7%
        2006$1,101 +142.3%$25,900 +118.8%
        2005$454 +10.1%$11,840 +9%
        2004$413 $10,860
        2003$413 +12%$10,860 +10.6%
        2002$368 +1.1%$9,820
        2001$364 $9,820
        2000$364 $9,820
        Find assessor info on the county website

        Monthly payment

        Est. payment

        Payment breakdown

        Explore the cost of this home by adjusting the details. Changes won't be saved.
        All calculations are estimates and provided by Zillow, Inc. for informational purposes only. Actual amounts may vary.
        HOA fees may include property taxes on listings classified as Co-Ops. Contact the listing agent and/or owner for fee details.
        Mortgage interest rates are dependent on a number of factors, including credit score, down payment, and repayment length. Interest rate data provided by Zillow Group Marketplace, Inc. as of 1/1/1970 from various mortgage lenders with which we have lead or other similar arrangements; the Estimated Payment is an average of those rates.
        See how much you could borrow to make a competitive offer.

        Climate risks

        Neighborhood: 36507

        Getting around

        4 / 100
        Car-Dependent
        25 / 100
        Somewhat Bikeable

        Nearby schools

        GreatSchools rating
        Schools provided by the listing agent
        • Elementary: Bay Minette
        • Middle: Bay Minette
        • High: Baldwin

        Source: GCMLS. This data may not be complete. We recommend contacting the local school district to confirm school assignments for this home.

        A local agent can set up tours, give advice and negotiate with sellers.

        Browse local experts

        Similar homes