Skip main navigation
Off market
  • $492,500

    806 Larkspur St, Philadelphia, PA 19116

    3beds
    1,832sqft
    Detached
    Built in 1962
    6,969 Square Feet Lot
    $492,500 Zestimate®
    $269/sqft
    $2,950 Estimated rent

    Home value

    $492,500

    $468,000 - $522,000

    $2,950/mo

    Zestimate® history
    Loading
    Loading...

    Owner options

    List your home for rent

    $2,950/mo

    Rent Zestimate®

    Find your next renter with Zillow Rental Manager. Plus, with online applications, you can quickly screen prospective tenants – for free.

    Learn more

    $2,950/mo

    Rent Zestimate®

    Refinance and save

    $2,978/mo

    Est. payment

    Refinancing to a lower rate could help reduce your monthly payments and save thousands over the life of the loan.

    See today's rates

    $2,978/mo

    Est. payment

    Explore your selling options

    Work with a Zillow partner agent

    Leverage their expertise and Zillow's premium Showcase listings to get your home seen by more buyers.

    Get started

    List with your own agent

    Get your home in front of millions of buyers by listing it on Zillow.

    Learn how to do it

    Sell it yourself

    Take full control of how buyers see your home on Zillow by listing For Sale by Owner (FSBO).

    List your home

    What's special

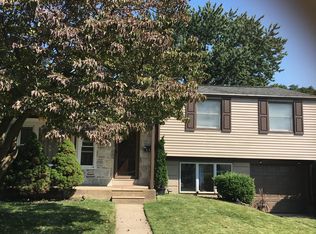
    Absolutely gorgeous updated split level in the heart of Somerton. As you drive up to your potential new home the landscaping captures your attention immediately. Meticulously manicured lawn with the combination of mature planted greens accented with white stones. The foyer greets your guests with dark slate floor and six panel double door coat closet. The foyer is flanked on one side with glass panel double door entry to lovely family room light colored tiled floor, with floor to ceiling brick fireplace. Crown molding finish this room along with the first of the bay windows in this home. The other side of the foyer you climb a few steps to the formal living room touched by European persuasion featuring light maple hardwoods custom classic crown moldings, crystal light fixture complete with another large bay window streaming in all the natural light you can enjoy. This space is complemented with a formal dining room with a stunning brass and crystal chandelier. Glass sliding doors take to outside to the first of two patios this having a porch covering, ceramic tile flooring, so quaint you will feel like you are in a vacation resort not just your own private backyard. We will have more on this outside space but first lets get to the heart of the home. The kitchen. Through a custom glass paneled wood door your eat-in kitchen awaits you. Large planked tile flooring, white cabinetry, granite counter tops, mosaic back splash, stainless steel appliances, recessed lighting just a few of my favorite things! A few steps down to a guest powder room with floor to ceiling bright white tile with a hint of grey and a deep black sink perched on a white modern vanity. On this mid level is also you spectacular laundry room with double utility sink, storage closet and exit to rear 2nd patio space. Staying inside we now head down a few more steps to a spectacular fully finished basement with stunning brick walls and another fireplace , recessed lighting and bar area. P

    This property is off market, which means it's not currently listed for sale or rent on Zillow. This may be different from what's available on other websites or public sources.

    Facts & features

    Interior

    Bedrooms & bathrooms
    • Bedrooms: 3
    • Bathrooms: 3
    • Full bathrooms: 2
    • 1/2 bathrooms: 1
    Heating
    • Forced air
    Cooling
    • Central
    Appliances
    • Included: Microwave, Refrigerator
    Features
    • Ceiling Fan(s), Eat-in Kitchen, Crown Molding, Bar, Master Bath(s)
    • Windows: Window Treatments
    • Basement: Y
    Interior area
    • Total interior livable area: 1,832 sqft
    • Finished area below ground: 0

    Property

    Parking
    • Total spaces: 1
    Features
    • Exterior features: Other
    • Has view: Yes
    • View description: Water
    • Has water view: Yes
    • Water view: Water
    Lot
    • Size: 6,969 sqft
    Details
    • Parcel number: 582266500
    • Special conditions: Standard

    Construction

    Type & style
    • Home type: SingleFamily
    • Property subtype: Detached
    Condition
    • Year built: 1962

    Community & neighborhood

    Location
    • Region: Philadelphia

    Other

    Other facts
    • Heating: Forced Air
    • Appliances: Dishwasher, Refrigerator, Disposal, Microwave, Stainless Steel Appliance(s), Oven/Range - Gas
    • FireplaceYN: true
    • InteriorFeatures: Ceiling Fan(s), Eat-in Kitchen, Crown Molding, Bar, Master Bath(s)
    • HeatingYN: true
    • CoolingYN: true
    • StructureType: Detached
    • ConstructionMaterials: Other, Masonry
    • StoriesTotal: 2
    • SpecialListingConditions: Standard
    • ParkingFeatures: Driveway, On Street
    • Cooling: Central Air
    • WindowFeatures: Window Treatments
    • BelowGradeFinishedArea: 0
    • PropertySubType: Detached
    • Basement: Y

    Price history

    DateEventPrice
    8/19/2019Listing removed$409,900$224/sqft
    Source: RE/MAX 2000 #PAPH693706 Report a problem
    3/18/2019Price change$409,900-3.5%$224/sqft
    Source: RE/MAX 2000 #PAPH693706 Report a problem
    3/1/2019Pending sale$424,900$232/sqft
    Source: RE/MAX 2000 #PAPH693706 Report a problem
    2/8/2019Listed for sale$424,900+66.6%$232/sqft
    Source: RE/MAX 2000 #PAPH693706 Report a problem
    12/28/2012Sold$255,000-4.7%$139/sqft
    Source: Agent Provided Report a problem
    9/28/2012Price change$267,500-4.4%$146/sqft
    Source: RE/MAX SIGNATURE #6092450 Report a problem
    8/5/2012Listed for sale$279,900$153/sqft
    Source: Realty Associates Group #6092450 Report a problem

    Public tax history

    YearProperty taxesTax assessment
    2025$5,818 +22.5%$415,600 +22.5%
    2024$4,748 $339,200
    2023$4,748 +15.5%$339,200
    2022$4,113 --
    2021$4,113 +4.5%--
    2018$3,936 --
    2017$3,936 +7.6%--
    2016$3,659 --
    2015$3,659 --
    2014$3,659 +4.5%$261,400 +602.4%
    2012$3,503 $37,216
    2011-- $37,216
    2010-- $37,216
    2009-- $37,216
    2008-- $37,216
    2007-- $37,216 +7.5%
    2006-- $34,624
    2005-- $34,624
    2004-- $34,624 +9%
    2003-- $31,776 +3.7%
    2002-- $30,656 +4.7%
    2000-- $29,280
    1999-- $29,280

    Find assessor info on the county website

    Neighborhood: Somerton

    Nearby schools

    GreatSchools rating
    Schools provided by the listing agent
    • High: WASHINGTON GEORGE
    • District: THE SCHOOL DISTRICT OF PHILADELPHIA

    Source: The MLS. This data may not be complete. We recommend contacting the local school district to confirm school assignments for this home.

    Get a cash offer in 3 minutes
    Find out how much your home could sell for in as little as 3 minutes with a no-obligation cash offer.
    Estimated market value
    $492,500
    Get a cash offer in 3 minutes
    Find out how much your home could sell for in as little as 3 minutes with a no-obligation cash offer.
    Estimated market value
    $492,500