You have to see this very special 4 bedroom 2.5 bath home with a marvelous 2nd floor addition! All the benefits of a Ranch AND a split level with more to love! Golden afternoon sunlight pours in through the full height, west facing windows in the Living and Dining rooms. The vaulted ceilings and the newly refinished hardwood floors, laid at an angle, create a visually interesting and dynamic look. The Dining Room is connected to the Living Room making it easy to extend the dining area for larger gatherings. The spacious eat-in kitchen with a skylight has a built-in table and a surprising amount of cabinet space. There is a powder room for your guests which also has a skylight. The main level, spacious, window-wrapped family room, is accessible to all with direct access to an expansive backyard. There is space enough for outdoor play, dining, and gardening in the raised bed planting areas with a thriving grape arbor. 2 of the original 1st floor bedrooms are still there with the 3rd now serving as an office space. The full bath on this level has just been beautifully remodeled and features a walk-in shower. The second floor (built in 2007) has 2 more bedrooms and a shared primary bath. There are 2 separate walk-in closets in the primary bedroom. The oversized, beautifully tiled, shared master bath boasts a tub, separate shower, and double bowl sinks on an 8' long counter with storage space below. The full height, corner, mirrored medicine cabinet will certainly make you smile. The laundry is in this bathroom as well, upstairs where you need it. 2 zoned HVAC systems to keep just the right temperature as needed in each part of the home. Parking for 4 cars with a carport right outside the back door. Access to Edens Expressway is just 2 minutes away. Just a short drive to downtown Wilmette Cafes, Metra, and the Beaches of Lake Michigan. Top rated schools for all ages. See 2 page feature sheet in Additional Information.
Closed
$557,000
806 Lawler Ave, Wilmette, IL 60091
4beds
2,484sqft
Single Family Residence
Built in 1955
7,656 Square Feet Lot
$588,200 Zestimate®
$224/sqft
$4,250 Estimated rent
Home value
$588,200
$529,000 - $653,000
$4,250/mo
Zestimate® history
Owner options
List your home for rent
$4,250/mo
Rent Zestimate®
Find your next renter with Zillow Rental Manager. Plus, with online applications, you can quickly screen prospective tenants – for free.
$4,250/mo
Rent Zestimate®
Refinance and save
$3,981/mo
Est. payment
Refinancing to a lower rate could help reduce your monthly payments and save thousands over the life of the loan.
$3,981/mo
Est. payment
Explore your selling options
Work with a Zillow partner agent
Leverage their expertise and Zillow's premium Showcase listings to get your home seen by more buyers.
Get startedList with your own agent
Get your home in front of millions of buyers by listing it on Zillow.
Learn how to do itSell it yourself
Take full control of how buyers see your home on Zillow by listing For Sale by Owner (FSBO).
List your homeWhat's special
West facing windowsRaised bed planting areasThriving grape arborSpacious eat-in kitchenWindow-wrapped family roomStorage spaceExpansive backyard
Zillow last checked:
Listing updated:
Listed by:
Debra Russcol, GRI 312-475-1717,
RE/MAX Premier
Bought with:
Adam Zenullahi
Redfin Corporation
Source: MRED as distributed by MLS GRID,MLS#: 12412631
Facts & features
Interior
Bedrooms & bathrooms
- Bedrooms: 4
- Bathrooms: 3
- Full bathrooms: 2
- 1/2 bathrooms: 1
Rooms
- Room types: Office
Primary bedroom
- Features: Flooring (Carpet), Window Treatments (Double Pane Windows)
- Level: Second
- Area: 308 Square Feet
- Dimensions: 22X14
Bedroom 2
- Features: Flooring (Carpet), Window Treatments (Blinds)
- Level: Second
- Area: 208 Square Feet
- Dimensions: 16X13
Bedroom 3
- Features: Flooring (Carpet)
- Level: Main
- Area: 132 Square Feet
- Dimensions: 12X11
Bedroom 4
- Features: Flooring (Carpet)
- Level: Main
- Area: 121 Square Feet
- Dimensions: 11X11
Dining room
- Features: Flooring (Hardwood), Window Treatments (Blinds)
- Level: Main
- Area: 110 Square Feet
- Dimensions: 11X10
Family room
- Features: Flooring (Vinyl)
- Level: Main
- Area: 221 Square Feet
- Dimensions: 17X13
Kitchen
- Features: Kitchen (Eating Area-Table Space), Flooring (Hardwood)
- Level: Main
- Area: 165 Square Feet
- Dimensions: 15X11
Living room
- Features: Flooring (Hardwood), Window Treatments (Blinds)
- Level: Main
- Area: 294 Square Feet
- Dimensions: 21X14
Office
- Features: Flooring (Carpet)
- Level: Main
- Area: 132 Square Feet
- Dimensions: 12X11
Heating
- Natural Gas
Cooling
- Central Air, Zoned
Appliances
- Included: Range, Microwave, Dishwasher, Refrigerator, Washer, Dryer, Disposal, Stainless Steel Appliance(s)
Features
- Windows: Skylight(s)
- Basement: Crawl Space
Interior area
- Total structure area: 0
- Total interior livable area: 2,484 sqft
Property
Parking
- Total spaces: 4
- Parking features: Asphalt, Off Street, Driveway, On Site, Owned
- Has uncovered spaces: Yes
Accessibility
- Accessibility features: No Disability Access
Features
- Stories: 2
Lot
- Size: 7,656 Square Feet
- Dimensions: 58 X 132
Details
- Parcel number: 05312030330000
- Special conditions: None
Construction
Type & style
- Home type: SingleFamily
- Architectural style: Other
- Property subtype: Single Family Residence
Materials
- Brick, Stucco
Condition
- New construction: No
- Year built: 1955
Utilities & green energy
- Electric: Circuit Breakers
- Sewer: Public Sewer
- Water: Lake Michigan
Community & HOA
HOA
- Services included: None
Location
- Region: Wilmette
Financial & listing details
- Price per square foot: $224/sqft
- Tax assessed value: $500,000
- Annual tax amount: $9,904
- Date on market: 7/7/2025
- Listing terms: Cash
- Ownership: Fee Simple
Price history
| Date | Event | Price |
|---|---|---|
| 8/14/2025 | Sold | $557,000-3%$224/sqft |
Source:  MRED as distributed by MLS GRID #12412631 Report a problem MRED as distributed by MLS GRID #12412631 Report a problem | ||
| 8/4/2025 | Pending sale | $574,000$231/sqft |
Source: MRED as distributed by MLS GRID #12412631 Report a problem | ||
| 7/7/2025 | Listed for sale | $574,000-2.2%$231/sqft |
Source: MRED as distributed by MLS GRID #12412631 Report a problem | ||
| 7/7/2025 | Listing removed | $587,000$236/sqft |
Source: MRED as distributed by MLS GRID #12398792 Report a problem | ||
| 6/20/2025 | Listed for sale | $587,000$236/sqft |
Source: MRED as distributed by MLS GRID #12398792 Report a problem | ||
Public tax history
| Year | Property taxes | Tax assessment |
|---|---|---|
| 2024 | $10,296 +4% | $50,000 +0% |
| 2023 | $9,904 +5.7% | $49,999 |
| 2022 | $9,368 +6.7% | $49,999 +21.6% |
| 2021 | $8,778 +0.6% | $41,112 |
| 2020 | $8,729 +1.9% | $41,112 -9% |
| 2019 | $8,565 -15.8% | $45,179 -10.3% |
| 2018 | $10,170 -10.1% | $50,343 |
| 2017 | $11,319 +15.7% | $50,343 |
| 2016 | $9,782 +7.3% | $50,343 +17.3% |
| 2015 | $9,118 +1.4% | $42,912 |
| 2014 | $8,989 +43% | $42,912 |
| 2013 | $6,284 +13.8% | $42,912 +38.3% |
| 2012 | $5,524 +1.8% | $31,021 |
| 2011 | $5,425 +14.9% | $31,021 |
| 2010 | $4,722 -22.2% | $31,021 -28.3% |
| 2009 | $6,066 +62.3% | $43,235 -5% |
| 2008 | $3,737 +11.4% | $45,512 -7.4% |
| 2007 | $3,355 -29.5% | $49,136 +32.7% |
| 2006 | $4,760 +1.3% | $37,033 |
| 2005 | $4,698 -0.5% | $37,033 |
| 2004 | $4,723 +29.9% | $37,033 +57.5% |
| 2003 | $3,636 -0.4% | $23,509 |
| 2002 | $3,649 -1.8% | $23,509 -7.3% |
| 2001 | $3,715 +3% | $25,367 +11.3% |
| 2000 | $3,606 +0% | $22,787 |
| 1999 | $3,605 | $22,787 |
Find assessor info on the county website
Neighborhood: 60091
Nearby homes
- $820,0006 bd4 ba2.5k sqft800 Lawler Ave, Wilmette, IL 60091Off Market
- $622,0004 bd2 ba2k sqft810 Lawler Ave, Wilmette, IL 60091Off Market
- $609,7003 bd2 ba1.2k sqft814 Lawler Ave, Wilmette, IL 60091Off Market
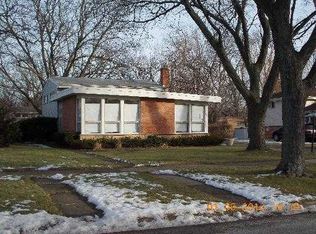
- $514,3003 bd2 ba1.2k sqft748 Lawler Ave, Wilmette, IL 60091Off Market
- $508,3003 bd1 ba1.2k sqft805 Lavergne Ave, Wilmette, IL 60091Off Market
- $607,3003 bd2 ba1.8k sqft809 Lavergne Ave, Wilmette, IL 60091Off Market
- $531,3003 bd2 ba1.2k sqft801 Lavergne Ave, Wilmette, IL 60091Off Market
- $512,2003 bd1 ba1.2k sqft744 Lawler Ave, Wilmette, IL 60091Off Market
Nearby schools
GreatSchools rating
- 10/10Avoca West Elementary SchoolGrades: K-5Distance: 0.4 mi
- 9/10Marie Murphy SchoolGrades: PK,6-8Distance: 0.7 mi
- NANew Trier Township H S NorthfieldGrades: 9Distance: 0.9 mi
Schools provided by the listing agent
- Elementary: Avoca West Elementary School
- Middle: Marie Murphy School
- High: New Trier Twp H.S. Northfield/Wi
- District: 37
Source: MRED as distributed by MLS GRID. This data may not be complete. We recommend contacting the local school district to confirm school assignments for this home.
Get a cash offer in 3 minutes
Find out how much your home could sell for in as little as 3 minutes with a no-obligation cash offer.
Estimated market value
$588,200
Get a cash offer in 3 minutes
Find out how much your home could sell for in as little as 3 minutes with a no-obligation cash offer.
Estimated market value
$588,200
- Illinois
- Cook County
- Wilmette
- 60091
- 806 Lawler Ave
Nearby cities
Nearby neighborhoods
Nearby zip codes
Other Wilmette Topics
