This 3-bedroom, 1-bathroom home is nestled on a .24-acre lot and has a large fenced-in backyard. The backyard features a nice-sized deck and two sheds. The home's exterior features new siding installed in 2025. The solar panels were installed in 2024. We will provide more information on the solar panels to a potential buyer. As you enter the home, you will find new flooring throughout. The bedrooms are spacious and provide generous closet space. The water heater was replaced in 2023, the furnace in 2021, and the roof in 2019. In 2020, the kitchen countertop was replaced, as well as almost all of the windows. There is an attached 1.5-car garage with a workshop off the back. Call today to schedule your tour of this move-in-ready home in Tilton!
For sale
$89,900
806 Lawndale Ave, Tilton, IL 61833
3beds
1,204sqft
Single Family Residence
Built in 1950
10,454 Square Feet Lot
$-- Zestimate®
$75/sqft
$-- HOA
What's special
Large fenced-in backyardTwo shedsNice-sized deckNew flooring throughoutGenerous closet space
- 20 hours
- 195
- 15
Zillow last checked:
Listing updated:
Listed by:
Hayley Siefert 217-356-6100,
Keller Williams Realty - Danville
Source: CIBR,MLS#: 6261258 Originating MLS: Central Illinois Board Of REALTORS
Originating MLS: Central Illinois Board Of REALTORSFacts & features
Interior
Bedrooms & bathrooms
- Bedrooms: 3
- Bathrooms: 1
- Full bathrooms: 1
Bedroom
- Level: Main
- Dimensions: 14.2 x 9.2
Bedroom
- Level: Main
- Dimensions: 9.3 x 8.3
Bedroom
- Level: Main
- Dimensions: 12.11 x 9.7
Dining room
- Level: Main
- Dimensions: 14.6 x 8.4
Other
- Level: Main
Kitchen
- Level: Main
- Dimensions: 15.5 x 11.4
Laundry
- Level: Main
- Dimensions: 13.1 x 13.8
Living room
- Level: Upper
- Dimensions: 11.2 x 8.2
Heating
- Forced Air
Cooling
- None
Appliances
- Included: Electric Water Heater, None
- Laundry: Main Level
Features
- Main Level Primary
- Windows: Replacement Windows
- Basement: Crawl Space
- Has fireplace: No
Interior area
- Total structure area: 1,204
- Total interior livable area: 1,204 sqft
- Finished area above ground: 1,204
Property
Parking
- Total spaces: 1.5
- Parking features: Attached, Garage
- Attached garage spaces: 1.5
Features
- Levels: One
- Stories: 1
- Patio & porch: Front Porch, Deck
- Exterior features: Deck, Fence, Shed
- Fencing: Yard Fenced
Lot
- Size: 10,454 Square Feet
- Dimensions: .24 acres
Details
- Additional structures: Shed(s)
- Parcel number: 2319205015
- Zoning: Other
- Special conditions: None
Construction
Type & style
- Home type: SingleFamily
- Architectural style: Traditional
- Property subtype: Single Family Residence
Materials
- Vinyl Siding
- Foundation: Crawlspace, Slab
- Roof: Asphalt
Condition
- Year built: 1950
Utilities & green energy
- Sewer: Public Sewer
- Water: Public
Community & HOA
Location
- Region: Tilton
Financial & listing details
- Price per square foot: $75/sqft
- Tax assessed value: $65,028
- Annual tax amount: $1,233
- Date on market: 10/5/2026
- Road surface type: Gravel
Estimated market value
Not available
Estimated sales range
Not available
Not available
Price history
| Date | Event | Price |
|---|---|---|
| 10/6/2026 | Listed for sale | $89,900+153.2%$75/sqft |
Source:  CIBR #6261258 Report a problem CIBR #6261258 Report a problem | ||
| 4/13/2018 | Sold | $35,500-17.2%$29/sqft |
Source: CIBR #D204723 Report a problem | ||
| 2/23/2018 | Price change | $42,900-7.7%$36/sqft |
Source: RE/MAX ULTIMATE #204723 Report a problem | ||
| 1/23/2018 | Price change | $46,500-5.1%$39/sqft |
Source: RE/MAX ULTIMATE #204723 Report a problem | ||
| 11/21/2017 | Price change | $49,000-9.1%$41/sqft |
Source: RE/MAX 2000 #204723 Report a problem | ||
| 10/9/2017 | Listed for sale | $53,900$45/sqft |
Source: RE/MAX 2000 #204723 Report a problem | ||
Public tax history
| Year | Property taxes | Tax assessment |
|---|---|---|
| 2024 | $1,191 +15.7% | $21,676 +16.4% |
| 2023 | $1,029 +12.1% | $18,616 +12.9% |
| 2022 | $917 +10.2% | $16,483 +8% |
| 2021 | $832 +5.4% | $15,262 +3.5% |
| 2020 | $789 -14.4% | $14,746 +2.3% |
| 2017 | $922 +9.3% | $14,418 +10.7% |
| 2015 | $844 -1.5% | $13,030 |
| 2014 | $856 | $13,030 -5.3% |
| 2013 | $856 | $13,766 -15.9% |
| 2012 | -- | $16,363 |
| 2011 | -- | $16,363 |
| 2010 | -- | $16,363 |
| 2009 | -- | $16,363 |
| 2008 | -- | $16,363 +10.5% |
| 2007 | $866 +174.9% | $14,808 |
| 2006 | $315 +11.7% | $14,808 +61.6% |
| 2005 | $282 -20.7% | $9,162 +6.9% |
| 2004 | $356 +3.8% | $8,570 +4.8% |
| 2002 | $343 +6% | $8,178 +6.4% |
| 2001 | $324 +3.4% | $7,684 |
| 2000 | $313 | $7,684 |
Find assessor info on the county website
Monthly payment
Est. payment
Payment breakdown
Explore the cost of this home by adjusting the details. Changes won't be saved.Climate risks
Neighborhood: 61833
Nearby schools
Schools provided by the listing agent
- District: Danville District #118
Source: CIBR. This data may not be complete. We recommend contacting the local school district to confirm school assignments for this home.

Similar homes
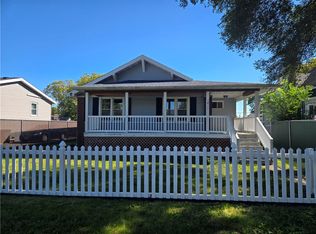
- $89,9002 bd1 ba1.1k sqft907 Central Ave, Tilton, IL 61833Active
 MLS ID #12741604, Ryan Dallas, RYAN DALLAS REAL ESTATE. MRED as distributed by MLS GRID
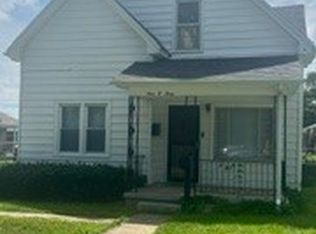
 - $99,9002 bd1 ba1.2k sqft1411 Lincoln St, Tilton, IL 61832For Sale
 MLS ID #6261234, Tamara Elston. CIBR
 - $79,0003 bd1 ba1.6k sqft903 Lawndale Ave, Tilton, IL 61833For Sale
 MLS ID #6259491, Susie Gaudio. CIBR
 - $105,0003 bd3 ba1k sqft1506 N Grant St, Danville, IL 61832For Sale
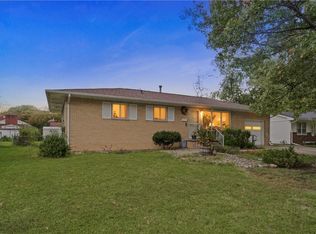 MLS ID #6261232, Hayley Siefert. CIBR
