Charming 4-Bedroom Home on a Spacious Corner Lot in Montgomery
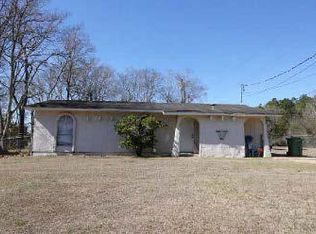
Welcome to 806 Leicester Drive, a 4-bedroom, 2.5-bath home offering over 2,100 square feet of comfortable living space in an established Montgomery neighborhood. Situated on a generous quarter-acre corner lot, this property provides ample outdoor space for entertaining, gardening, or relaxing with family and friends.
Inside, you'll find a functional floor plan with spacious living areas, abundant natural light, and plenty of room for everyday living. The home's four bedrooms offer flexibility for growing families, guests, or a home office. The primary suite provides a private retreat, while the additional bedrooms are well-sized and conveniently located.
The large yard enhances the home's appeal, offering space for outdoor activities and future personalization. With public water and sewer service, mature landscaping, and a convenient location close to shopping, dining, schools, and major commuter routes, this property combines comfort, convenience, and value.
Whether you're a first-time buyer, growing family, or investor, 806 Leicester Drive presents an excellent opportunity to own a spacious home in Montgomery.
Under contract
$78,900
806 Leicester Dr, Montgomery, AL 36116
4beds
2,115sqft
Single Family Residence
Built in 1968
10,454 Square Feet Lot
$-- Zestimate®
$37/sqft
$-- HOA
What's special
Generous quarter-acre corner lotAbundant natural lightMature landscaping
- 37 days |
- 578 |
- 37 |
Zillow last checked:
Listing updated:
Listed by:
Dustin Woodley 334-730-0771,
Camelot Properties LLC.
Source: MAAR,MLS#: 587640 Originating MLS: Montgomery Area Association Of Realtors
Originating MLS: Montgomery Area Association Of RealtorsFacts & features
Interior
Bedrooms & bathrooms
- Bedrooms: 4
- Bathrooms: 3
- Full bathrooms: 2
- 1/2 bathrooms: 1
Primary bedroom
- Level: First
Bedroom
- Level: First
Bedroom
- Level: First
Bedroom
- Level: First
Bathroom
- Level: First
Bathroom
- Level: First
Dining room
- Level: First
Eat in kitchen
- Level: First
Family room
- Level: First
Half bath
- Level: First
Laundry
- Level: First
Living room
- Level: First
Appliances
- Included: Water Heater
Features
- Window Treatments
- Flooring: Carpet, Tile, Vinyl
- Windows: Window Treatments
Interior area
- Total interior livable area: 2,115 sqft
Property
Parking
- Parking features: Driveway, Parking Pad
Features
- Levels: One
- Stories: 1
- Pool features: None
Lot
- Size: 10,454 Square Feet
- Dimensions: 75 x 140 IRR
- Features: City Lot, Mature Trees
Details
- Parcel number: 0315030601004004000
Construction
Type & style
- Home type: SingleFamily
- Architectural style: One Story
- Property subtype: Single Family Residence
Materials
- Brick, Vinyl Siding
Condition
- New construction: No
- Year built: 1968
Utilities & green energy
- Sewer: Public Sewer
- Water: Public
- Utilities for property: Cable Available, Electricity Available
Community & HOA
Community
- Subdivision: Seth Johnson
HOA
- Has HOA: No
Location
- Region: Montgomery
Financial & listing details
- Price per square foot: $37/sqft
- Tax assessed value: $136,200
- Annual tax amount: $1,321
- Date on market: 6/15/2026
- Cumulative days on market: 38 days
- Listing terms: Cash,Conventional
Estimated market value
Not available
Estimated sales range
Not available
$1,976/mo
Price history
| Date | Event | Price |
|---|---|---|
| 7/1/2026 | Contingent | $78,900$37/sqft |
Source:  MAAR #587640 Report a problem MAAR #587640 Report a problem | ||
| 6/15/2026 | Listed for sale | $78,900+55.3%$37/sqft |
Source: MAAR #587640 Report a problem | ||
| 2/22/2019 | Sold | $50,800-20.4%$24/sqft |
Source:  GALMLS #828834 Report a problem GALMLS #828834 Report a problem | ||
| 9/14/2018 | Price change | $63,840-29.4%$30/sqft |
Source: RealtySouth #828834 Report a problem | ||
| 7/17/2018 | Listed for sale | -- |
Source: Hudson & Marshall Report a problem | ||
| 6/27/2018 | Pending sale | -- |
Source: Hudson & Marshall Report a problem | ||
| 5/17/2018 | Listed for sale | -- |
Source: Hudson & Marshall Report a problem | ||
| 5/16/2018 | Pending sale | -- |
Source: Hudson & Marshall Report a problem | ||
| 4/20/2018 | Listed for sale | -- |
Source: Hudson & Marshall Report a problem | ||
| 4/18/2018 | Pending sale | -- |
Source: Hudson & Marshall Report a problem | ||
| 1/12/2018 | Listed for sale | -- |
Source: Hudson & Marshall Report a problem | ||
| 11/23/2016 | Listing removed | -- |
Source: Auction.com Report a problem | ||
| 11/3/2016 | Listed for sale | -- |
Source: Auction.com Report a problem | ||
| 8/17/2009 | Sold | $90,369-21.3%$43/sqft |
Source: Public Record Report a problem | ||
| 5/4/2008 | Listing removed | $114,900$54/sqft |
Source: NCI Report a problem | ||
| 2/1/2008 | Listed for sale | $114,900+9.4%$54/sqft |
Source: NCI Report a problem | ||
| 10/10/2007 | Sold | $105,000$50/sqft |
Source: Public Record Report a problem | ||
Public tax history
| Year | Property taxes | Tax assessment |
|---|---|---|
| 2025 | $1,321 -7% | $27,240 -7% |
| 2024 | $1,420 +18.7% | $29,280 +18.7% |
| 2023 | $1,196 +56.3% | $24,660 +17.7% |
| 2022 | $765 +33.3% | $20,960 |
| 2021 | $574 -10.6% | -- |
| 2020 | $642 -25.4% | $17,580 |
| 2019 | $860 +207% | -- |
| 2018 | $280 -5.9% | $8,800 -46.1% |
| 2017 | $298 +12.5% | $16,320 +99.7% |
| 2014 | $265 +2.7% | $8,174 +1.4% |
| 2013 | $258 | $8,060 |
| 2011 | -- | -- |
Find assessor info on the county website
Monthly payment
Est. payment
Payment breakdown
Explore the cost of this home by adjusting the details. Changes won't be saved.Climate risks
Neighborhood: 36116
Nearby schools
GreatSchools rating
- 4/10Johnson Elementary SchoolGrades: PK-5Distance: 0.6 mi
- 4/10McKee Middle SchoolGrades: 6-8Distance: 2.8 mi
- 1/10Lanier Senior High SchoolGrades: 10-12Distance: 3 mi
Schools provided by the listing agent
- Elementary: Bellingrath Middle School
- Middle: Bellingrath Middle School,
- High: Lanier Senior High School
Source: MAAR. This data may not be complete. We recommend contacting the local school district to confirm school assignments for this home.
- $134,5003 bd2 ba1.6k sqft812 Leicester Dr, Montgomery, AL 36116Off Market

- $129,400-- bd1 ba2.3k sqft800 Leicester Dr, Montgomery, AL 36116Off Market
- $107,600-- bd1 ba1.6k sqft4709 Rainbow Curv, Montgomery, AL 36116Off Market
- $106,100-- bd1 ba1.7k sqft4717 Rainbow Curv, Montgomery, AL 36116Off Market
- $73,700-- bd-- ba1.7k sqft4717 Rainbow Curv, Montgomery, AL 36116Off Market
- $73,700-- bd-- ba1.7k sqft4717 Rainbow Curv, Montgomery, AL 36116Off Market
- $105,400-- bd1 ba1.7k sqft4733 Rainbow Curv, Montgomery, AL 36116Off Market
- $102,800-- bd1 ba1.7k sqft818 Leicester Dr, Montgomery, AL 36116Off Market
A local agent can set up tours, give advice and negotiate with sellers.
Similar homes
- $--3 bd2 ba1k sqft6206 Sawston Rd, Montgomery, AL 36116Auction
 ServiceLink Auction
 - $80,0003 bd2 ba1.2k sqft4029 Brighton Rd, Montgomery, AL 36116For Sale
 MLS ID #584890, David McGhee, HMR Group, LLC.. MAAR
 - $85,0003 bd2 ba1.2k sqft3492 Old Powder Springs Rd, Montgomery, AL 36116For Sale
 MLS ID #586994, Neal Bright, Jr., Partners Realty. MAAR
 - $74,9003 bd2 ba1.4k sqft2508 E 3rd St, Montgomery, AL 36107For Sale
 MLS ID #588768, David Herman, David Herman Realty. MAAR
 - $72,0004 bd2 ba1.9k sqft3721 S Court St, Montgomery, AL 36105For SaleMLS ID #586173, Parker Ivey, Partners Realty. MAAR
- $74,9003 bd2 ba1.8k sqft3406 Le Bron Rd, Montgomery, AL 36111For Sale
 MLS ID #21455211, Mary Askew, Trelora Realty, INC. GALMLS
 - $--3 bd2 ba1.4k sqft5323 Rexford Ct, Montgomery, AL 36116AuctionAuction.com 2
- $114,5003 bd2 ba1.2k sqft1744 Coral Ln, Montgomery, AL 36116For SaleMLS ID #587113, LaCorey L. Boyd, EXIT Garth Realty. MAAR
- $78,0003 bd1 ba1k sqft358 Collinwood Ave, Montgomery, AL 36105For SaleMLS ID #587023, Corina Hamby, RE/MAX Cornerstone Plus. MAAR
- $85,0003 bd2 ba1.7k sqft2556 Westwood Dr, Montgomery, AL 36108For SaleMLS ID #586981, Tamara Hockenhull, Gloria Frazier & Co. Realty. MAAR
- $103,0003 bd1 ba1.1k sqft4383 Amherst Dr, Montgomery, AL 36116For SaleMLS ID #587729, Leandrew Jones, Jr, KW Montgomery. MAAR
- $85,0003 bd3 ba1.2k sqft1206 Seth Johnson Dr, Montgomery, AL 36116For SaleMLS ID #579167, Ja'Mese M. Hawkins, EXIT Garth Realty. MAAR
- $--3 bd1 ba1.7k sqft1632 Champion St, Montgomery, AL 36110AuctionAuction.com 1
- $113,0003 bd2 ba1.8k sqft869 Queensbury Dr, Montgomery, AL 36116For SaleMLS ID #576054, LaQuann Heard, KW Montgomery. MAAR
- $106,9994 bd2 ba1.3k sqft4287 Sussex Dr, Montgomery, AL 36116For SaleMLS ID #21449322, Tony Alvarez, Keller Williams Realty Hoover. GALMLS
- $85,0003 bd2 ba1.2k sqft1249 Seth Johnson Dr, Montgomery, AL 36116For SaleMLS ID #585917, Renee Richardson, Capital Rlty Grp River Region. MAAR
- $104,9003 bd2 ba2k sqft1222 E Audubon Rd, Montgomery, AL 36111For SaleHubzu
- $56,0003 bd1 ba1.3k sqft3691 S Court St, Montgomery, AL 36105For SaleMLS ID #588760, Valerie Pittman, Exit Realty Preferred. MAAR
- $88,0004 bd1 ba1.2k sqft4148 Edgar D Nixon Ave, Montgomery, AL 36105For SaleMLS ID #588086, Kimeca Edwards, Quality Realty LLC. MAAR
- $85,6002 bd2 ba1.6k sqft3610 Shagg St, Montgomery, AL 36108For Sale By Owner
