Skip main navigation
Sold for $625,000
  • $625,000

    806 Lindenhurst St, Philadelphia, PA 19116

    4beds
    1,990sqft
    Single Family Residence
    Built in 1990
    6,942 Square Feet Lot
    $637,100 Zestimate®
    $314/sqft
    $2,981 Estimated rent

    Home value

    $637,100

    $605,000 - $669,000

    $2,981/mo

    Zestimate® history
    Loading
    Loading...

    Owner options

    List your home for rent

    $2,981/mo

    Rent Zestimate®

    Find your next renter with Zillow Rental Manager. Plus, with online applications, you can quickly screen prospective tenants – for free.

    Learn more

    $2,981/mo

    Rent Zestimate®

    Refinance and save

    $3,858/mo

    Est. payment

    Refinancing to a lower rate could help reduce your monthly payments and save thousands over the life of the loan.

    See today's rates

    $3,858/mo

    Est. payment

    Explore your selling options

    Work with a Zillow partner agent

    Leverage their expertise and Zillow's premium Showcase listings to get your home seen by more buyers.

    Get started

    List with your own agent

    Get your home in front of millions of buyers by listing it on Zillow.

    Learn how to do it

    Sell it yourself

    Take full control of how buyers see your home on Zillow by listing For Sale by Owner (FSBO).

    List your home

    What's special

    Wood burning fireplaceElectric garage door openerNew ac unitCustom built homeHall bathLarge second kitchenDining room
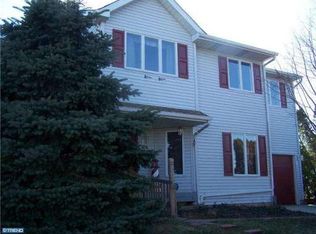
    Have you been looking for a move in ready immaculate Rancher Style House Look no further then this custom built home in Gaston Farms! 806 Lindenhurst is truly is one of a kind located in the Somerton section of Northeast Philadelphia.This 4 bed 3 full bathroom rancher was built in 1990 with a true in-law suite and many handicap modifications such as a functioning elevator that leads to the basement level and showpiece of the house another approximately 1300 square feet of extra living space. When you pull up to the home you will be instantly greeted by tremendous curb appeal, a private driveway for multiple cars, private off street parking and a attached 1 car garage with electric garage door opener. As you enter the home you will love the vaulted living room ceilings, hardwood floors and stain glass windows. Three of the bedrooms are on the main level including a master bathroom with roll in shower. There is also a hall bath with a tub, tiled floors and vanity. There is a formal dining room but there is also an eat in kitchen with granite countertops and an entrance to the elevator. There is also access to the garage in the kitchen. The fully finished basement is carpeted with a main living area with a wood burning fireplace, a large second kitchen and dining room, large bathroom with stall shower and jacuzzi tub and lastly the 4th bedroom. There is access to the backyard from the basement. In addition there is a massive laundry room with ample storage. Important updates have been completed over the years including a new roof was installed in 2011, all windows replaced in 2010, new AC unit installed in 2019, Furnace was replaced in 2006, 50 gallon water heater installed in 2019 and a back up generator that powers the entire house was installed in 2013. Lastly, there is a full outdoor sprinkler system with a wifi timer that keeps the lawn and shrubbery looking fantastic. There are two attics as well that gives you easy access for extra storage space. This is a one of a kind home that is Handicapped accessible all doorways are 36 inches wide including closets along with wide hallways.

    Zillow last checked:

    Listing updated:

    Listed by:

    Emilio DiCicco 215-669-4347,

    Keller Williams Real Estate - Newtown

    Bought with:

    Kevin Cybularz, RB068824

    TWYN Real Estate, LLC.

    Source: Bright MLS,MLS#: PAPH2266876MLS Logo

    Facts & features

    Interior

    Bedrooms & bathrooms
    • Bedrooms: 4
    • Bathrooms: 3
    • Full bathrooms: 3
    • Main level bathrooms: 3
    • Main level bedrooms: 4
    Basement
    • Area: 0
    Heating
    • Forced Air, Natural Gas
    Cooling
    • Central Air, Natural Gas
    Appliances
    • Included: Dishwasher, Dryer, Oven/Range - Electric, Washer, Gas Water Heater
    • Laundry: In Basement
    Features
    • Vaulted Ceiling(s)
    • Flooring: Carpet, Hardwood, Laminate
    • Basement: Finished,Exterior Entry,Sump Pump,Walk-Out Access,Windows
    • Has fireplace: No
    Interior area
    • Total structure area: 1,990
    • Total interior livable area: 1,990 sqft
    • Finished area above ground: 1,990
    • Finished area below ground: 0

    Property

    Parking
    • Total spaces: 5
    • Parking features: Garage Faces Side, Garage Door Opener, Inside Entrance, Driveway, Paved, Private, Attached
    • Attached garage spaces: 1
    • Uncovered spaces: 4
    Accessibility
    • Accessibility features: Accessible Hallway(s), Roll-in Shower, Accessible Elevator Installed, Accessible Electrical and Environmental Controls, Accessible Kitchen
    Features
    • Levels: One
    • Stories: 1
    • Pool features: None
    Lot
    • Size: 6,942 sqft
    • Dimensions: 78.00 x 89.00
    Details
    • Additional structures: Above Grade, Below Grade
    • Parcel number: 583010815
    • Zoning: RSD2
    • Special conditions: Standard

    Construction

    Type & style
    • Home type: SingleFamily
    • Architectural style: Ranch/Rambler
    • Property subtype: Single Family Residence
    Materials
    • Masonry, Vinyl Siding
    • Foundation: Brick/Mortar
    • Roof: Shingle
    Condition
    • Excellent
    • New construction: No
    • Year built: 1990

    Utilities & green energy

    • Sewer: Public Sewer
    • Water: Public

    Community & neighborhood

    Location
    • Region: Philadelphia
    • Subdivision: Somerton
    • Municipality: PHILADELPHIA

    Other

    Other facts
    • Listing agreement: Exclusive Right To Sell
    • Listing terms: Cash,Conventional,VA Loan,FHA
    • Ownership: Fee Simple

    Price history

    DateEventPrice
    9/28/2023Sold$625,000+4.2%$314/sqft
    Source: Bright MLS #PAPH2266876 Report a problem
    8/25/2023Pending sale$599,900$301/sqft
    Source: Bright MLS #PAPH2266876 Report a problem
    8/17/2023Listed for sale$599,900$301/sqft
    Source: Bright MLS #PAPH2266876 Report a problem

    Public tax history

    YearProperty taxesTax assessment
    2025$7,024 +27.4%$501,800 +27.4%
    2024$5,515 $394,000
    2023$5,515 +17.6%$394,000
    2022$4,691 --
    2021$4,691 +4.4%--
    2018$4,492 +14.2%--
    2017$3,932 -86.8%--
    2016$29,870 +674%--
    2015$3,859 --
    2014$3,859 $305,700 +558.8%
    2012-- $46,400
    2011-- $46,400
    2010-- $46,400
    2009-- $46,400
    2008-- $46,400
    2007-- $46,400 +7.5%
    2006-- $43,168
    2005-- $43,168
    2004-- $43,168 -5.4%
    2003-- $45,632 +11.1%
    2002-- $41,088 +5.2%
    2000-- $39,040
    1999-- $39,040

    Find assessor info on the county website

    Neighborhood: Somerton

    Nearby schools

    GreatSchools rating
    Schools provided by the listing agent
    • High: George Washington
    • District: The School District Of Philadelphia

    Source: Bright MLS. This data may not be complete. We recommend contacting the local school district to confirm school assignments for this home.

    Get a cash offer in 3 minutes
    Find out how much your home could sell for in as little as 3 minutes with a no-obligation cash offer.
    Estimated market value
    $637,100
    Get a cash offer in 3 minutes
    Find out how much your home could sell for in as little as 3 minutes with a no-obligation cash offer.
    Estimated market value
    $637,100