Skip main navigation
Closed
  • Listed by: Bond County Realtors • Noel Harnetiaux • Contact: 618-664-8907
    Bought with: RE/MAX Alliance
    $399,100

    806 Linder Blvd, Greenville, IL 62246

    4beds
    3,568sqft
    Single Family Residence
    Built in 2002
    0.7 Acres Lot
    $399,100 Zestimate®
    $112/sqft
    $2,692 Estimated rent

    Home value

    $399,100

    $379,000 - $419,000

    $2,692/mo

    Zestimate® history
    Loading
    Loading...

    Owner options

    List your home for rent

    $2,692/mo

    Rent Zestimate®

    Find your next renter with Zillow Rental Manager. Plus, with online applications, you can quickly screen prospective tenants – for free.

    Learn more

    $2,692/mo

    Rent Zestimate®

    Refinance and save

    $2,846/mo

    Est. payment

    Refinancing to a lower rate could help reduce your monthly payments and save thousands over the life of the loan.

    See today's rates

    $2,846/mo

    Est. payment

    Explore your selling options

    Work with a Zillow partner agent

    Leverage their expertise and Zillow's premium Showcase listings to get your home seen by more buyers.

    Get started

    List with your own agent

    Get your home in front of millions of buyers by listing it on Zillow.

    Learn how to do it

    Sell it yourself

    Take full control of how buyers see your home on Zillow by listing For Sale by Owner (FSBO).

    List your home

    What's special

    Gas fireplaceGenerous bedroomWalk-out basementGenerous windows floodAntique mantleMaster bedroom suiteNatural light

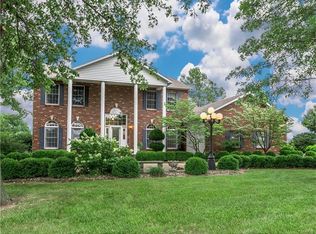
    Feel like you are on vacation daily in this luxurious, solar-powered retreat. This 3600-square-foot home is literally hidden from view on a .7-acre lot with mature trees surrounding the house like a private oasis. All of that beautiful shade doesn't prevent the new solar panels from bringing your electric bill to $0, nor does it affect the backyard gardens or block the peaceful view from the back deck. Inside the house, gorgeous vaulted ceilings and generous windows flood the rooms with natural light, while warm engineered hardwood floors, quartz countertops, & an antique mantle on the gas fireplace make the space feel cozy. The master bedroom suite is truly lovely, & isn't the only bedroom in the house to feature a walk-in closet! In the walk-out basement, a generous bedroom with egress & a partially finished family room add more living space. Finish the rest for yourself or make it an in-law suite! Don't miss the EV quick charging station in the garage & many other special details!

    This property is off market, which means it's not currently listed for sale or rent on Zillow. This may be different from what's available on other websites or public sources.

    Zillow last checked:

    Listing updated:

    Listed by:

    Noel Harnetiaux 618-664-8907,

    Bond County Realtors

    Bought with:

    Jim E Reppell, 475125734

    RE/MAX Alliance

    Source: MARIS,MLS#: 23030991MLS LogoOriginating MLS: Southwestern Illinois Board of REALTORS

    Facts & features

    Interior

    Bedrooms & bathrooms
    • Bedrooms: 4
    • Bathrooms: 3
    • Full bathrooms: 3
    • Main level bathrooms: 2
    • Main level bedrooms: 2
    Primary bedroom
    • Features: Floor Covering: Carpeting
    • Level: Main
    • Area: 182
    • Dimensions: 13x14
    Bedroom
    • Features: Floor Covering: Carpeting
    • Level: Main
    • Area: 126
    • Dimensions: 14x9
    Bedroom
    • Features: Floor Covering: Carpeting
    • Level: Upper
    • Area: 132
    • Dimensions: 12x11
    Bedroom
    • Features: Floor Covering: Carpeting
    • Level: Lower
    • Area: 255
    • Dimensions: 15x17
    Primary bathroom
    • Features: Floor Covering: Ceramic Tile
    • Level: Main
    • Area: 64
    • Dimensions: 8x8
    Bathroom
    • Features: Floor Covering: Vinyl
    • Level: Upper
    • Area: 40
    • Dimensions: 8x5
    Dining room
    • Features: Floor Covering: Wood Engineered
    • Level: Main
    • Area: 168
    • Dimensions: 12x14
    Family room
    • Level: Lower
    • Area: 360
    • Dimensions: 15x24
    Kitchen
    • Features: Floor Covering: Wood Engineered
    • Level: Main
    • Area: 165
    • Dimensions: 11x15
    Laundry
    • Features: Floor Covering: Ceramic Tile
    • Level: Main
    • Area: 64
    • Dimensions: 8x8
    Living room
    • Features: Floor Covering: Wood Engineered
    • Level: Main
    • Area: 252
    • Dimensions: 18x14
    Office
    • Features: Floor Covering: Carpeting
    • Level: Main
    • Area: 180
    • Dimensions: 12x15
    Other
    • Features: Floor Covering: Concrete
    • Level: Lower
    • Area: 374
    • Dimensions: 17x22
    Storage
    • Features: Floor Covering: Carpeting
    • Level: Main
    • Area: 48
    • Dimensions: 6x8
    Storage
    • Features: Floor Covering: Carpeting
    • Level: Main
    • Area: 32
    • Dimensions: 4x8
    Storage
    • Features: Floor Covering: Carpeting
    • Level: Upper
    • Area: 16
    • Dimensions: 4x4
    Storage
    • Features: Floor Covering: Concrete
    • Level: Lower
    • Area: 120
    • Dimensions: 8x15
    Storage
    • Features: Floor Covering: Concrete
    • Level: Lower
    • Area: 270
    • Dimensions: 18x15
    Heating
    • Natural Gas, Forced Air
    Cooling
    • Central Air, Electric
    Appliances
    • Included: Dishwasher, Dryer, Microwave, Gas Range, Gas Oven, Refrigerator, Washer, Gas Water Heater
    • Laundry: Main Level
    Features
    • Separate Dining, Breakfast Bar, Solid Surface Countertop(s), Walk-In Pantry, Bookcases, Cathedral Ceiling(s), Open Floorplan, Vaulted Ceiling(s), Walk-In Closet(s), Workshop/Hobby Area, Double Vanity, Entrance Foyer
    • Flooring: Carpet, Hardwood
    • Doors: Sliding Doors, Storm Door(s)
    • Windows: Skylight(s), Insulated Windows, Storm Window(s)
    • Basement: Full,Partially Finished,Sleeping Area,Walk-Out Access
    • Number of fireplaces: 1
    • Fireplace features: Recreation Room, Living Room
    Interior area
    • Total structure area: 3,568
    • Total interior livable area: 3,568 sqft
    • Finished area above ground: 1,910
    • Finished area below ground: 1,658

    Property

    Parking
    • Total spaces: 2
    • Parking features: Attached, Garage, Electric Vehicle Charging Station(s), Off Street
    • Attached garage spaces: 2
    Features
    • Levels: Two
    • Patio & porch: Deck, Composite, Patio
    Lot
    • Size: 0.7 Acres
    • Dimensions: .7 acres
    • Features: Adjoins Open Ground
    Details
    • Parcel number: 053012127002
    • Special conditions: Standard

    Construction

    Type & style
    • Home type: SingleFamily
    • Architectural style: Traditional,Other
    • Property subtype: Single Family Residence
    Materials
    • Vinyl Siding
    Condition
    • Year built: 2002

    Utilities & green energy

    • Sewer: Public Sewer
    • Water: Public
    • Utilities for property: Natural Gas Available

    Community & HOA

    Community
    • Subdivision: Not In A Subdivision
    Location
    • Region: Greenville

    Financial & listing details

    • Price per square foot: $112/sqft
    • Tax assessed value: $347,361
    • Annual tax amount: $7,126
    • Date on market: 6/1/2023
    • Cumulative days on market: 15 days
    • Listing terms: Cash,Conventional,FHA,USDA Loan,VA Loan,Other
    • Ownership: Private
    • Road surface type: Concrete

    Price history

    DateEventPrice
    7/14/2023Sold$350,000+3.2%$98/sqft
    Source: MARIS #23030991 Report a problem
    6/16/2023Pending sale$339,000$95/sqft
    Source: MARIS #23030991 Report a problem
    6/3/2023Contingent$339,000$95/sqft
    Source: MARIS #23030991 Report a problem
    6/1/2023Listed for sale$339,000$95/sqft
    Source: MARIS #23030991 Report a problem

    Public tax history

    YearProperty taxesTax assessment
    2024$9,211 +22.5%$115,787 +24.5%
    2023$7,520 +2.9%$92,975 +5.8%
    2022$7,307 +2.5%$87,887 +17.4%
    2021$7,126 +1.5%$74,861
    2020$7,022 +7.6%$74,861 +7.5%
    2017$6,526 +14.4%$69,668
    2016$5,703 $69,668
    2015$5,703 +944.6%$69,668 +4.3%
    2013$546 -90%$66,793
    2011$5,450 +3.5%$66,793 +6%
    2010$5,264 $63,012
    Find assessor info on the county website

    Neighborhood: 62246

    Nearby schools

    GreatSchools rating
    Schools provided by the listing agent
    • Elementary: Bond Dist 2
    • Middle: Bond Dist 2
    • High: Greenville

    Source: MARIS. This data may not be complete. We recommend contacting the local school district to confirm school assignments for this home.

    Get a cash offer in 3 minutes
    Find out how much your home could sell for in as little as 3 minutes with a no-obligation cash offer.
    Estimated market value
    $399,100
    Get a cash offer in 3 minutes
    Find out how much your home could sell for in as little as 3 minutes with a no-obligation cash offer.
    Estimated market value
    $399,100