The only owners of this much loved and well-maintained home are off on their next adventure, NOW it’s time for YOURS! This 2116 SF, 3 Bedroom, 2 Bath N. Catasauqua single sits on beautiful open lot in a peaceful park-like setting. A great place to picnic or play or kick back and relax!
The upper level features a Living Room, Dining Room, Kitchen, 3 bedrooms, full Bath, and Sunroom with a fantastic view of the back yard, HARDWOOD under flooring in LR, DR and bedrooms. New refrigerator and dishwasher (2025). Hang out in private lower level where you'll find a split family room, office (or other), cedar closet, full bath, and laundry area. Washer and Dryer included! Workshop area in over-sized 2 car garage, brick paver driveway, and lots of off-street parking. Central air, LOW taxes. Conveniently close to parks, schools, shopping, restaurants, D&L trail, major roadways and so much more! Make this home yours!
Sold for $360,000
$360,000
806 Locust St, Catasauqua, PA 18032
3beds
2,116sqft
Single Family Residence
Built in 1971
10,323 Square Feet Lot
$361,000 Zestimate®
$170/sqft
$2,436 Estimated rent
Home value
$361,000
$329,000 - $397,000
$2,436/mo
Zestimate® history
Owner options
List your home for rent
$2,436/mo
Rent Zestimate®
Find your next renter with Zillow Rental Manager. Plus, with online applications, you can quickly screen prospective tenants – for free.
$2,436/mo
Rent Zestimate®
Refinance and save
$2,540/mo
Est. payment
Refinancing to a lower rate could help reduce your monthly payments and save thousands over the life of the loan.
$2,540/mo
Est. payment
Explore your selling options
Work with a Zillow partner agent
Leverage their expertise and Zillow's premium Showcase listings to get your home seen by more buyers.
Get startedList with your own agent
Get your home in front of millions of buyers by listing it on Zillow.
Learn how to do itSell it yourself
Take full control of how buyers see your home on Zillow by listing For Sale by Owner (FSBO).
List your homeWhat's special
Zillow last checked:
Listing updated:
Listed by:
Chris Weaver 610-295-2024,
Home Team Real Estate
Bought with:
Rebecca Bitner, RS350349
Weichert Realtors
Source: GLVR,MLS#: 776848 Originating MLS: Lehigh Valley MLS
Originating MLS: Lehigh Valley MLSFacts & features
Interior
Bedrooms & bathrooms
- Bedrooms: 3
- Bathrooms: 2
- Full bathrooms: 2
Rooms
- Room types: Den, Office, Sunroom, Three Season
Bedroom
- Description: Hardwood under carpet
- Level: First
- Dimensions: 12.00 x 14.00
Bedroom
- Description: Hardwood under carpet
- Level: First
- Dimensions: 10.00 x 14.00
Bedroom
- Description: Hardwood under carpet
- Level: First
- Dimensions: 10.00 x 10.00
Den
- Description: electric panel in closet
- Level: Lower
- Dimensions: 10.00 x 7.00
Dining room
- Description: Hardwood under flooring
- Level: First
- Dimensions: 12.00 x 12.00
Family room
- Level: Lower
- Dimensions: 22.00 x 12.00
Family room
- Level: Lower
- Dimensions: 15.00 x 15.00
Other
- Level: First
- Dimensions: 11.00 x 9.00
Other
- Description: shower
- Level: Lower
- Dimensions: 5.00 x 7.00
Kitchen
- Description: New refrigerator & dishwasher 2025
- Level: First
- Dimensions: 12.00 x 15.00
Laundry
- Description: complete with Washer & Dryer!
- Level: Lower
- Dimensions: 8.00 x 4.00
Living room
- Description: Hardwood under carpet
- Level: First
- Dimensions: 16.00 x 13.00
Other
- Description: Cedar Closet w/access to water heater
- Level: Lower
- Dimensions: 8.00 x 8.00
Sunroom
- Description: access to backyard
- Level: First
- Dimensions: 16.00 x 16.00
Heating
- Electric, Heat Pump
Cooling
- Central Air, Ceiling Fan(s)
Appliances
- Included: Dryer, Dishwasher, Electric Cooktop, Electric Dryer, Electric Oven, Electric Range, Electric Water Heater, Refrigerator, Washer
- Laundry: Washer Hookup, Dryer Hookup, ElectricDryer Hookup, Lower Level
Features
- Cedar Closet(s), Dining Area, Separate/Formal Dining Room, Entrance Foyer, Eat-in Kitchen, Family Room Lower Level, Home Office
- Flooring: Hardwood
- Windows: Replacement Windows, Storm Window(s)
- Basement: Daylight,Full,Finished,Other,Concrete
Interior area
- Total interior livable area: 2,116 sqft
- Finished area above ground: 1,466
- Finished area below ground: 650
Property
Parking
- Total spaces: 2
- Parking features: Attached, Built In, Driveway, Garage, Off Street, On Street, Garage Door Opener
- Attached garage spaces: 2
- Has uncovered spaces: Yes
Features
- Stories: 2
- Patio & porch: Covered, Patio
- Exterior features: Patio
Lot
- Size: 10,323 Square Feet
- Dimensions: 63 x 164 irregular
- Features: Not In Subdivision, Pond on Lot
Details
- Parcel number: M4SE4B 26 2A 0923
- Zoning: R2-Two Family Residential
- Special conditions: None
Construction
Type & style
- Home type: SingleFamily
- Architectural style: Bi-Level
- Property subtype: Single Family Residence
Materials
- Stucco
- Foundation: Basement
- Roof: Asphalt,Fiberglass
Condition
- Unknown
- Year built: 1971
Utilities & green energy
- Electric: Circuit Breakers
- Sewer: Public Sewer
- Water: Public
- Utilities for property: Cable Available
Community & HOA
Community
- Features: Sidewalks
- Subdivision: Not in Development
Location
- Region: Catasauqua
Financial & listing details
- Price per square foot: $170/sqft
- Tax assessed value: $60,000
- Annual tax amount: $5,362
- Date on market: 5/20/2026
- Cumulative days on market: 2 days
- Ownership type: Fee Simple
- Road surface type: Paved
Price history
| Date | Event | Price |
|---|---|---|
| 6/23/2026 | Sold | $360,000+9.1%$170/sqft |
Source:  GLVR #776848 Report a problem GLVR #776848 Report a problem | ||
| 5/22/2026 | Pending sale | $329,900$156/sqft |
Source: GLVR #776848 Report a problem | ||
| 5/20/2026 | Listed for sale | $329,900$156/sqft |
Source: GLVR #776848 Report a problem | ||
Public tax history
| Year | Property taxes | Tax assessment |
|---|---|---|
| 2026 | $5,362 +0.3% | $60,000 |
| 2025 | $5,347 +6.8% | $60,000 |
| 2024 | $5,004 +4.6% | $60,000 |
| 2023 | $4,785 +1.9% | $60,000 |
| 2022 | $4,695 +563.2% | $60,000 |
| 2021 | $708 | $60,000 |
| 2020 | $708 | $60,000 |
| 2018 | $708 | $60,000 |
| 2017 | -- | $60,000 |
| 2016 | -- | $60,000 |
| 2015 | -- | $60,000 |
| 2014 | -- | $60,000 |
| 2013 | -- | $60,000 |
| 2012 | -- | $60,000 |
| 2011 | -- | $60,000 |
| 2010 | -- | $60,000 |
| 2004 | -- | $60,000 |
| 2003 | -- | $60,000 |
| 2002 | -- | $60,000 |
| 2000 | -- | $60,000 |
Find assessor info on the county website
Neighborhood: North Catasauqua
Nearby homes
- $352,8005 bd2 ba2.2k sqft804 Locust St, Catasauqua, PA 18032Off Market
- $335,6006 bd2 ba2.2k sqft804 Locust St N, Catasauqua, PA 18032Off Market
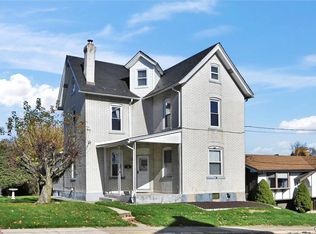
- $315,4002 bd2 ba964 sqft812 Locust St, Catasauqua, PA 18032Off Market
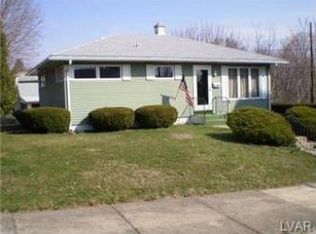
- $301,5002 bd1 ba1k sqft815 Liberty St, Catasauqua, PA 18032Off Market
- $204,0002 bd1 ba940 sqft1019 American St, Catasauqua, PA 18032Off Market
- $237,3002 bd1 ba1k sqft736 Locust St, Catasauqua, PA 18032Off Market
- $19,0004,320 sqftBerks St, Catasauqua, PA 18032Off Market
- $230,3002 bd1 ba940 sqft1017 American St, Catasauqua, PA 18032Off Market
Nearby schools
GreatSchools rating
- 5/10Catasauqua Middle SchoolGrades: 5-8Distance: 0.3 mi
- 4/10Catasauqua Senior High SchoolGrades: 9-12Distance: 1.2 mi
- 3/10Francis H Sheckler El SchoolGrades: K-4Distance: 0.6 mi
Schools provided by the listing agent
- Elementary: Sheckler
- Middle: Catasauqua
- High: Catasauqua
- District: Catasauqua
Source: GLVR. This data may not be complete. We recommend contacting the local school district to confirm school assignments for this home.
Get a cash offer in 3 minutes
Find out how much your home could sell for in as little as 3 minutes with a no-obligation cash offer.
Estimated market value
$361,000
Get a cash offer in 3 minutes
Find out how much your home could sell for in as little as 3 minutes with a no-obligation cash offer.
Estimated market value
$361,000
