Welcome to this charming and affordable cottage that offers the perfect blend of character and modern updates. Whether you're searching for your first home, looking to downsize, or seeking an investment opportunity, this well-maintained property is worth a closer look.
Inside, you'll find a beautifully updated kitchen and remodeled bathroom, providing modern comfort while maintaining the home's cozy feel. Recent improvements also include an updated kitchen, bathroom, and on-demand hot water, giving you peace of mind and improved energy efficiency.
The manageable size makes for easy maintenance, while the convenient location puts you close to local amenities, schools, and parks. Move-in ready and full of potential, this home is an excellent opportunity to enjoy affordable homeownershi
Sold for $169,900
$169,900
806 Locust St, Jersey Shore, PA 17740
1beds
867sqft
Single Family Residence
Built in 1957
10,018 Square Feet Lot
$162,600 Zestimate®
$196/sqft
$854 Estimated rent
Home value
$162,600
$154,000 - $171,000
$854/mo
Zestimate® history
Owner options
List your home for rent
$854/mo
Rent Zestimate®
Find your next renter with Zillow Rental Manager. Plus, with online applications, you can quickly screen prospective tenants – for free.
$854/mo
Rent Zestimate®
Refinance and save
$1,161/mo
Est. payment
Refinancing to a lower rate could help reduce your monthly payments and save thousands over the life of the loan.
$1,161/mo
Est. payment
Explore your selling options
Work with a Zillow partner agent
Leverage their expertise and Zillow's premium Showcase listings to get your home seen by more buyers.
Get startedList with your own agent
Get your home in front of millions of buyers by listing it on Zillow.
Learn how to do itSell it yourself
Take full control of how buyers see your home on Zillow by listing For Sale by Owner (FSBO).
List your homeWhat's special
Beautifully updated kitchenRemodeled bathroomOn-demand hot water
Zillow last checked:
Listing updated:
Listed by:
David W. Winkleman,
ANCHOR REALTY, LLC
Bought with:
Amy Fessler, RS315312
Berkshire Hathaway HomeServices Hodrick Realty, WPT
Source: West Branch Valley AOR,MLS#: WB-104227
Facts & features
Interior
Bedrooms & bathrooms
- Bedrooms: 1
- Bathrooms: 1
- Full bathrooms: 1
Bedroom 1
- Description: 10 x 11.5 bonus room attached
- Level: Upper
- Area: 140
- Dimensions: 10 x 14
Bathroom
- Level: Main
- Area: 88
- Dimensions: 8 x 11
Kitchen
- Level: Main
- Area: 131.25
- Dimensions: 10.5 x 12.5
Living room
- Level: Main
- Area: 175
- Dimensions: 12.5 x 14
Office
- Level: Main
- Area: 118.75
- Dimensions: 9.5 x 12.5
Sunroom
- Level: Main
- Area: 135
- Dimensions: 10 x 13.5
Heating
- Natural Gas, Hot Air
Cooling
- Window Unit(s)
Appliances
- Included: Gas, On Demand, Refrigerator, Range, Washer, Dryer
- Laundry: Main Level
Features
- Flooring: Carpet W/W, Wood, Vinyl, Laminate, Hardwood
- Windows: Thermal
- Has fireplace: No
- Fireplace features: None
Interior area
- Total structure area: 867
- Total interior livable area: 867.50 sqft
- Finished area above ground: 867
- Finished area below ground: 0
Property
Features
- Levels: One and One Half
- Patio & porch: Porch
- Has view: Yes
- View description: City
- Waterfront features: None
Lot
- Size: 10,018 Square Feet
- Features: Sloped, Cleared
- Topography: Sloping
Details
- Parcel number: 21+,002.0-0255.00-000+
- Zoning: Res
Construction
Type & style
- Home type: SingleFamily
- Property subtype: Single Family Residence
Materials
- Concrete, Frame, Vinyl Siding
- Foundation: Concrete Perimeter
- Roof: Shingle
Condition
- Year built: 1957
Utilities & green energy
- Electric: Circuit Breakers
- Water: Public
Community & HOA
Community
- Subdivision: None
Location
- Region: Jersey Shore
Financial & listing details
- Price per square foot: $196/sqft
- Tax assessed value: $51,860
- Annual tax amount: $1,853
- Date on market: 6/24/2026
Price history
| Date | Event | Price |
|---|---|---|
| 9/11/2026 | Sold | $169,900$196/sqft |
Source: West Branch Valley AOR #WB-104227 Report a problem | ||
| 7/15/2026 | Pending sale | $169,900$196/sqft |
Source: West Branch Valley AOR #WB-104227 Report a problem | ||
| 6/24/2026 | Listed for sale | $169,900+126.5%$196/sqft |
Source: West Branch Valley AOR #WB-104227 Report a problem | ||
| 12/3/2021 | Sold | $75,000-11.8%$86/sqft |
Source: Public Record Report a problem | ||
| 10/21/2021 | Listed for sale | $85,000$98/sqft |
Source: West Branch Valley AOR #WB-93707 Report a problem | ||
Public tax history
| Year | Property taxes | Tax assessment |
|---|---|---|
| 2026 | $1,854 +2.9% | $51,860 |
| 2025 | $1,801 | $51,860 |
| 2024 | $1,801 +0.7% | $51,860 |
| 2023 | $1,788 | $51,860 |
| 2022 | $1,788 +0.9% | $51,860 |
| 2021 | $1,771 | $51,860 |
| 2020 | $1,771 +6% | $51,860 |
| 2018 | $1,670 +4.4% | $51,860 |
| 2017 | $1,600 +6.1% | $51,860 |
| 2016 | $1,508 | $51,860 |
| 2015 | $1,508 | $51,860 |
| 2014 | -- | $51,860 |
| 2013 | -- | $51,860 +0% |
| 2012 | -- | $51,859 |
| 2011 | -- | $51,859 |
| 2010 | -- | $51,859 |
| 2009 | -- | -- |
| 2008 | -- | $51,860 |
| 2007 | -- | $51,860 |
| 2006 | -- | $51,860 |
| 2005 | -- | $51,860 +57% |
| 2004 | -- | $33,038 |
| 2003 | -- | $33,038 |
| 2002 | -- | $33,038 |
| 2000 | -- | $33,038 |
Find assessor info on the county website
Neighborhood: 17740
Nearby homes
- $246,0003 bd2 ba2.3k sqft217 Kendall Ave, Jersey Shore, PA 17740Off Market

- $333,7003 bd2 ba2.9k sqft220 Mount Pleasant Ave, Jersey Shore, PA 17740Off Market
- $305,0003 bd2 ba1.8k sqft213 Kendall Ave, Jersey Shore, PA 17740Off Market

- $279,9003 bd2 ba2.1k sqft218 Kendall Ave, Jersey Shore, PA 17740Sold
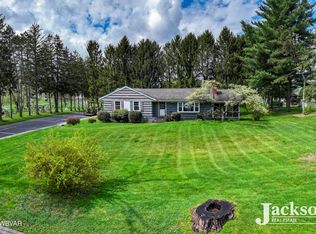
- $181,8002 bd1 ba1.1k sqft216 Mount Pleasant Ave, Jersey Shore, PA 17740Off Market
- $305,9003 bd2 ba1.7k sqft214 Kendall Ave, Jersey Shore, PA 17740Off Market
- $175,0002 bd1 ba1.3k sqft210 Kendall Ave, Jersey Shore, PA 17740Sold
- $263,6004 bd2 ba2.1k sqft910 Locust St, Jersey Shore, PA 17740Off Market
Nearby schools
GreatSchools rating
- 7/10Jersey Shore Area El SchoolGrades: K-5Distance: 0.2 mi
- 6/10Jersey Shore Middle SchoolGrades: 6-8Distance: 0.1 mi
- 5/10Jersey Shore Area Senior High SchoolGrades: 9-12Distance: 0.2 mi
Sell for more on Zillow
Get a Zillow Showcase℠ listing at no additional cost and you could sell for .
$162,600
2% more
+$3,252
With Zillow Showcase(estimated)
$165,852
Sell for more on Zillow
Get a Zillow Showcase℠ listing at no additional cost and you could sell for .
$162,600
2% more
+$3,252
With Zillow Showcase(estimated)
$165,852
- Pennsylvania
- Lycoming County
- Jersey Shore
- 17740
- 806 Locust St
