Fabulous 3 Bedroom & 2.5 Bath, End unit townhome with 2+ Car garage. Located in Bucks County within Central Bucks School District. Welcome to well managed Longmeadow Community. The home offers a welcome entry with hardwood flooring and a lot of natural light. Lovely formal dining room leads into a nice size Eat-in-Kit the kitchen has sliding doors that lead onto a nice size deck for additional entertaining. Adjacent to the Kitchen overlooks the family room with 2 story ceilings and a gas fireplace. Additional room on the first floor is the perfect space for a home office or additional entertaining. Upper level: Main Bedroom with Full Bath, Center Hall Bath and 2 additional nice size bedrooms and laundry room for your convenience, complete the second floor. Lower Level: Finished Basement is a must see! Nice size area with Walkout and Enclosed Storage Room, perfect space offers endless possibilities. This end unity offers 2 car garage with automatic door openers and insulated doors. Low monthly association maintains landscape, snow removal and trash. Location is close to parks, walking trails, shopping, dining and all major routes. (Rt. 202, Rt. 309 and Pa Turnpike)
Sold for $453,000
$453,000
806 Long Meadow Dr, Chalfont, PA 18914
3beds
2,331sqft
Single Family Residence
Built in 1995
-- sqft lot
$545,100 Zestimate®
$194/sqft
$3,312 Estimated rent
Home value
$545,100
$518,000 - $572,000
$3,312/mo
Zestimate® history
Owner options
List your home for rent
$3,312/mo
Rent Zestimate®
Find your next renter with Zillow Rental Manager. Plus, with online applications, you can quickly screen prospective tenants – for free.
$3,312/mo
Rent Zestimate®
Refinance and save
$3,078/mo
Est. payment
Refinancing to a lower rate could help reduce your monthly payments and save thousands over the life of the loan.
$3,078/mo
Est. payment
Explore your selling options
Work with a Zillow partner agent
Leverage their expertise and Zillow's premium Showcase listings to get your home seen by more buyers.
Get startedList with your own agent
Get your home in front of millions of buyers by listing it on Zillow.
Learn how to do itSell it yourself
Take full control of how buyers see your home on Zillow by listing For Sale by Owner (FSBO).
List your homeWhat's special
Gas fireplaceEnclosed storage roomLaundry roomLow monthly associationNice size eat-in-kitLot of natural lightCentral bucks school district
Zillow last checked:
Listing updated:
Listed by:
Maria Castellucci 215-485-7446,
Long & Foster Real Estate, Inc.
Bought with:
HASAN YASIN AMIN, RS355970
RE/MAX Preferred - Malvern
Source: Bright MLS,MLS#: PABU2055804
Facts & features
Interior
Bedrooms & bathrooms
- Bedrooms: 3
- Bathrooms: 3
- Full bathrooms: 2
- 1/2 bathrooms: 1
- Main level bathrooms: 1
Rooms
- Room types: Living Room, Dining Room, Primary Bedroom, Bedroom 2, Bedroom 3, Kitchen, Family Room, Basement
Heating
- Forced Air, Natural Gas
Cooling
- Central Air, Electric
Appliances
- Included: Dishwasher, Disposal, Dryer, Self Cleaning Oven, Electric Water Heater
- Laundry: Upper Level
Features
- Ceiling Fan(s), Combination Kitchen/Living, Family Room Off Kitchen, Open Floorplan, Eat-in Kitchen, Pantry, Primary Bath(s), Soaking Tub, Bathroom - Stall Shower, Bathroom - Tub Shower, 9'+ Ceilings, Cathedral Ceiling(s)
- Flooring: Ceramic Tile, Carpet, Hardwood, Wood
- Doors: Storm Door(s), Sliding Glass
- Windows: Replacement, Screens, Window Treatments
- Basement: Partial,Finished
- Number of fireplaces: 1
- Fireplace features: Gas/Propane
Interior area
- Total structure area: 2,331
- Total interior livable area: 2,331 sqft
- Finished area above ground: 2,331
Property
Parking
- Total spaces: 6
- Parking features: Inside Entrance, Garage Door Opener, Oversized, Attached, Driveway, Off Street
- Attached garage spaces: 2
- Uncovered spaces: 2
Accessibility
- Accessibility features: None
Features
- Levels: Two
- Stories: 2
- Patio & porch: Patio
- Exterior features: Lighting, Sidewalks, Street Lights
- Pool features: None
- Has spa: Yes
- Spa features: Bath
Details
- Additional structures: Above Grade
- Parcel number: 26033215
- Zoning: RESIDENTIAL
- Special conditions: Standard
Construction
Type & style
- Home type: SingleFamily
- Architectural style: Colonial
- Property subtype: Single Family Residence
Materials
- Frame
- Foundation: Block
- Roof: Architectural Shingle
Condition
- New construction: No
- Year built: 1995
Utilities & green energy
- Sewer: Public Sewer
- Water: Public
Community & HOA
Community
- Subdivision: Longmeadow
HOA
- Has HOA: Yes
- HOA fee: $150 monthly
- HOA name: MID ATLANTIC
Location
- Region: Chalfont
- Municipality: NEW BRITAIN TWP
Financial & listing details
- Price per square foot: $194/sqft
- Tax assessed value: $28,160
- Annual tax amount: $5,275
- Date on market: 9/9/2023
- Listing agreement: Exclusive Right To Sell
- Listing terms: Conventional,Cash
- Inclusions: Washer / Dryer / Ceiling Fans-asis,
- Ownership: Fee Simple
Price history
| Date | Event | Price |
|---|---|---|
| 10/30/2023 | Sold | $453,000+6.6%$194/sqft |
Source:  Bright MLS #PABU2055804 Report a problem Bright MLS #PABU2055804 Report a problem | ||
| 9/17/2023 | Pending sale | $425,000$182/sqft |
Source: Bright MLS #PABU2055804 Report a problem | ||
| 9/9/2023 | Listed for sale | $425,000+162.4%$182/sqft |
Source: Bright MLS #PABU2055804 Report a problem | ||
| 12/8/1995 | Sold | $161,950$69/sqft |
Source: Public Record Report a problem | ||
Public tax history
| Year | Property taxes | Tax assessment |
|---|---|---|
| 2025 | $5,897 +0.8% | $32,440 |
| 2024 | $5,848 | $32,440 |
| 2023 | -- | -- |
| 2022 | -- | -- |
| 2021 | -- | -- |
| 2020 | $5,275 +1.2% | $32,440 |
| 2018 | $5,210 +0.8% | $32,440 |
| 2017 | $5,170 | $32,440 |
| 2016 | $5,170 | $32,440 |
| 2015 | -- | $32,440 |
| 2014 | -- | $32,440 |
| 2013 | -- | $32,440 |
| 2012 | -- | $32,440 |
| 2011 | -- | $32,440 |
| 2010 | -- | $32,440 |
| 2009 | -- | $32,440 |
| 2008 | -- | $32,440 |
| 2007 | -- | $32,440 |
| 2006 | -- | $32,440 |
| 2005 | -- | $32,440 +300% |
| 2004 | -- | $8,110 |
| 2003 | -- | $8,110 |
| 2002 | -- | $8,110 |
| 2000 | -- | $8,110 |
Find assessor info on the county website
Neighborhood: 18914
Nearby homes
- $510,2003 bd3 ba1.8k sqft804 Long Meadow Dr, Chalfont, PA 18914Off Market
- $570,0003 bd3 ba2.3k sqft808 Long Meadow Dr, Chalfont, PA 18914Off Market
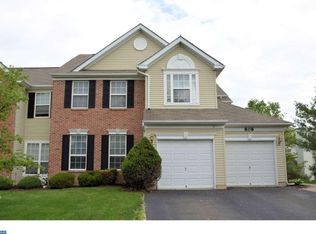
- $467,1003 bd2 ba1.8k sqft802 Long Meadow Dr, Chalfont, PA 18914Off Market

- $557,4003 bd3 ba2.7k sqft714 Stafford Ct, Chalfont, PA 18914Off Market
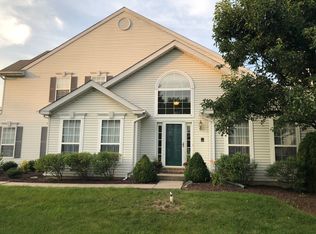
- $482,7003 bd3 ba1.8k sqft810 Long Meadow Dr, Chalfont, PA 18914Off Market
- $465,9003 bd2 ba1.8k sqft716 Stafford Ct, Chalfont, PA 18914Off Market
- $517,6003 bd2 ba2.3k sqft800 Long Meadow Dr, Chalfont, PA 18914Off Market
- $489,3003 bd2 ba1.8k sqft718 Stafford Ct, Chalfont, PA 18914Off Market
Nearby schools
GreatSchools rating
- 9/10Butler El SchoolGrades: K-6Distance: 1.1 mi
- 10/10Unami Middle SchoolGrades: 7-9Distance: 1.8 mi
- 10/10Central Bucks High School-SouthGrades: 10-12Distance: 3.6 mi
Schools provided by the listing agent
- District: Central Bucks
Source: Bright MLS. This data may not be complete. We recommend contacting the local school district to confirm school assignments for this home.
Get a cash offer in 3 minutes
Find out how much your home could sell for in as little as 3 minutes with a no-obligation cash offer.
Estimated market value
$545,100
Get a cash offer in 3 minutes
Find out how much your home could sell for in as little as 3 minutes with a no-obligation cash offer.
Estimated market value
$545,100
- Pennsylvania
- Bucks County
- Chalfont
- 18914
- 806 Long Meadow Dr
Nearby cities
Nearby neighborhoods
Nearby zip codes
Other Chalfont Topics
