Skip main navigation
Active
  • Price cut: $10K (6/10)
    $369,900

    806 Lydia Dr, Warsaw, IN 46582

    4beds
    3,060sqft
    : 
    Loading
    Get pre-qualified
    Single Family Residence
    Built in 1991
    0.39 Acres Lot
    $-- Zestimate®
    $--/sqft
    $-- HOA

    What's special

    Metal roofPremium winter pool coverUpdated flooringFresh paintMain level laundry roomSpacious two car garageBeautiful corner lot
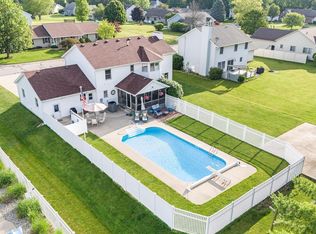
    Welcome to this beautiful 4 bedroom, potentially 5 bedroom, 5 bath home located in one of the most desirable neighborhoods in town, Patterson Place. The moment you pull into the driveway, you’ll feel right at home. This property is packed with features, including a main level laundry room, open concept kitchen and dining area, metal roof, and a spacious primary suite with double sink vanities. The finished basement offers even more space with a den, wet bar, living area, and half bath, making it perfect for entertaining or relaxing. Step outside and enjoy true summer paradise vibes while still living in town just under 5 minutes from the movie theater, grocery stores, schools, the YMCA, and more. The below ground pool and pool house, built in 2006, create the perfect setup for summer cookouts and gatherings. Situated on a beautiful corner lot, this home also offers a spacious two car garage. Major updates since 2020 include a standing seam metal roof with a 40 year warranty, Kinetico water softener and reverse osmosis system, Hayward Pool Shark cleaning robot, premium winter pool cover, kitchen upgrades including backsplash, oven, garbage disposal and faucet, premium front door, updated flooring, fresh paint, and more. You do not want to miss your chance to make this home yours. Schedule your showing today.
    137 days
    |
    1,847
    |
    82
    |

    Zillow last checked:

    Listing updated:

    Listed by:

    Berto Barrera Cell:574-253-7400,

    RE/MAX Results,

    Sabas Valencia,

    RE/MAX Results

    Source: IRMLS,MLS#: 202606106MLS Logo

    Loading...

      Facts & features

      Interior

      Bedrooms & bathrooms
      • Bedrooms: 4
      • Bathrooms: 5
      • Full bathrooms: 2
      • 1/2 bathrooms: 3
      Bedroom 1
      • Level: Upper
      Bedroom 2
      • Level: Upper
      Dining room
      • Level: Main
      • Area: 195
      • Dimensions: 15 x 13
      Family room
      • Level: Main
      • Area: 180
      • Dimensions: 15 x 12
      Kitchen
      • Level: Main
      • Area: 140
      • Dimensions: 14 x 10
      Living room
      • Level: Main
      • Area: 224
      • Dimensions: 16 x 14
      Office
      • Level: Basement
      • Area: 143
      • Dimensions: 13 x 11
      Heating
      • Natural Gas, Forced Air
      Cooling
      • Central Air
      Appliances
      • Included: Disposal, Dishwasher, Microwave, Refrigerator, Washer, Dryer-Gas, Gas Range, Water Softener Owned
      • Laundry: Gas Dryer Hookup, Main Level, Washer Hookup
      Features
      • Double Vanity, Stand Up Shower, Tub/Shower Combination
      • Windows: Window Treatments
      • Basement: Full,Finished,Concrete,Sump Pump
      • Attic: Storage
      • Has fireplace: No
      Interior area
      • Total structure area: 3,192
      • Total interior livable area: 3,060 sqft
      • Finished area above ground: 2,128
      • Finished area below ground: 932
      Video & virtual tour

      Property

      Parking
      • Total spaces: 2
      • Parking features: Attached, Garage Door Opener, Garage Utilities
      • Attached garage spaces: 2
      Features
      • Levels: Two
      • Stories: 2
      Lot
      • Size: 0.39 Acres
      • Dimensions: 105x161
      • Features: Corner Lot, Level
      Details
      • Additional structures: Bath House
      • Parcel number: 431110400101.000032

      Construction

      Type & style
      • Home type: SingleFamily
      • Architectural style: Colonial
      • Property subtype: Single Family Residence
      Materials
      • Vinyl Siding
      Condition
      • New construction: No
      • Year built: 1991

      Utilities & green energy

      • Sewer: City
      • Water: Well

      Community & HOA

      Community
      • Security: Smoke Detector(s)
      • Subdivision: Patterson Place
      Location
      • Region: Warsaw

      Financial & listing details

      • Tax assessed value: $339,700
      • Annual tax amount: $3,296
      • Date on market: 2/26/2026

        Estimated market value

        Not available

        Estimated sales range

        Not available

        $3,322/mo

        Price history

        DateEventPrice
        6/10/2026Price change$369,900-2.6%
        Source: IRMLS #202606106 Report a problem
        5/1/2026Price change$379,900-2.6%
        Source: IRMLS #202606106 Report a problem
        2/26/2026Listed for sale$389,900+20%
        Source: IRMLS #202606106 Report a problem
        9/18/2022Listing removed--
        Source: RE/MAX International Report a problem
        8/17/2022Pending sale$324,900$106/sqft
        Source: RE/MAX International #202233108 Report a problem
        8/17/2022Contingent$324,900
        Source: IRMLS #202233108 Report a problem
        8/9/2022Listed for sale$324,900-6.6%
        Source: IRMLS #202233108 Report a problem
        8/5/2022Listing removed$348,000
        Source: IRMLS #202222831 Report a problem
        7/6/2022Price change$348,000-2.7%
        Source: IRMLS #202222831 Report a problem
        6/10/2022Listed for sale$357,500+2.1%
        Source: IRMLS #202222831 Report a problem
        6/6/2022Listing removed--
        Source: Owner Report a problem
        5/13/2022Listed for sale$350,000+55.6%$114/sqft
        Source: Owner Report a problem
        11/27/2019Sold$225,000-10%$74/sqft
        Source: Agent Provided Report a problem
        10/24/2019Listed for sale$249,900$82/sqft
        Source: Integrity Real Estate #201946793 Report a problem

        Public tax history

        YearProperty taxesTax assessment
        2025$3,296 -11.3%$339,700 +6.7%
        2024$3,718 +11.2%$318,400 +3%
        2023$3,343 +13.5%$309,000 +11.6%
        2022$2,945 +5.3%$277,000 +13.6%
        2021$2,796 +1.5%$243,800 +6.7%
        2020$2,756 -51.8%$228,400 +1.4%
        2019$5,716 +114.9%$225,200 +3.6%
        2018$2,660 -49.8%$217,400 +3.4%
        2017$5,298 +114.9%$210,200 +4.9%
        2016$2,466 +4.4%$200,300 +5.4%
        2014$2,362 0%$190,000 -0.1%
        2013$2,363 -1.5%$190,100 +0.1%
        2012$2,399 -7%$189,900 -12.9%
        2011$2,580 -1%$218,100 -1%
        2010$2,605 -6.1%$220,300 -5.5%
        2009$2,773 +22.8%$233,000 -1.3%
        2007$2,259 $236,000 +16.1%
        2006-- $203,200 +20%
        2005-- $169,400
        Find assessor info on the county website

        Monthly payment

        Est. payment

        Payment breakdown

        Explore the cost of this home by adjusting the details. Changes won't be saved.
        All calculations are estimates and provided by Zillow, Inc. for informational purposes only. Actual amounts may vary.
        HOA fees may include property taxes on listings classified as Co-Ops. Contact the listing agent and/or owner for fee details.
        Mortgage interest rates are dependent on a number of factors, including credit score, down payment, and repayment length. Interest rate data provided by Zillow Group Marketplace, Inc. as of 1/1/1970 from various mortgage lenders with which we have lead or other similar arrangements; the Estimated Payment is an average of those rates.
        See how much you could borrow to make a competitive offer.

        Climate risks

        Neighborhood: 46582

        Getting around

        26 / 100
        Car-Dependent
        37 / 100
        Somewhat Bikeable

        Nearby schools

        GreatSchools rating
        Schools provided by the listing agent
        • Elementary: Harrison
        • Middle: Lakeview
        • High: Warsaw
        • District: Warsaw Community

        Source: IRMLS. This data may not be complete. We recommend contacting the local school district to confirm school assignments for this home.

        A local agent can set up tours, give advice and negotiate with sellers.

        A local lender can help you make sure your offer is ready when you are.

        Browse local experts

        Similar homes