Skip main navigation
Off market
Street View
  • $362,700

    806 Magnolia Ave, Shelbyville, KY 40065

    3beds
    2,200sqft
    SingleFamily
    Built in 1907
    7,562 Square Feet Lot
    $362,700 Zestimate®
    $165/sqft
    $1,874 Estimated rent

    Home value

    $362,700

    $337,000 - $392,000

    $1,874/mo

    Zestimate® history
    Loading
    Loading...

    Owner options

    List your home for rent

    $1,874/mo

    Rent Zestimate®

    Find your next renter with Zillow Rental Manager. Plus, with online applications, you can quickly screen prospective tenants – for free.

    Learn more

    $1,874/mo

    Rent Zestimate®

    Refinance and save

    $2,220/mo

    Est. payment

    Refinancing to a lower rate could help reduce your monthly payments and save thousands over the life of the loan.

    See today's rates

    $2,220/mo

    Est. payment

    Explore your selling options

    Work with a Zillow partner agent

    Leverage their expertise and Zillow's premium Showcase listings to get your home seen by more buyers.

    Get started

    List with your own agent

    Get your home in front of millions of buyers by listing it on Zillow.

    Learn how to do it

    Sell it yourself

    Take full control of how buyers see your home on Zillow by listing For Sale by Owner (FSBO).

    List your home

    What's special

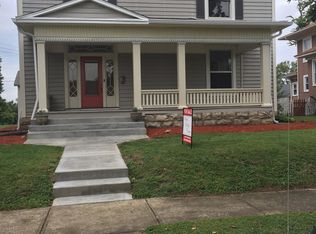
    A fabulous time to get in to the house of your dreams. Quality and charm describes 806 Magnolia! You will want this one just by a drive past. This extra large screened in porch will take you back to a quiet, less hectic simple time as well as you walk thru the front door - It brings style and elegance all together with this Southern charm. You will notice the custom bookcases and shelves surrounding the marble gas fireplace as you walk in. All the floor to ceiling windows bring in ultimate light. Entertaining with this floor plan makes the perfect atmosphere for any gathering. Large Dining Rm leads into breakfast room. The Kitchen has been tastefully remodeled with granite and stainless appliances, center island and all new lighting. Plumbing fixtures throughout Kitchen & has large pantry. Main level has hardwood floors, great craftsmanship and trim work throughout. Large bedroom with double closets on main level with new guest bath. The beautiful back staircase leads up to roomy landing with 2 more large bedrooms and completely remodeled full bath w/ large shower and separate foot tub. Cedar lined closets, an additional room for office, nursery or reading room plus a walk-in attic closet. A very private back yard and deck w/ a 2.5 detached garage. This home has been maintained very well and is in excellent move-in condition. The one you need to come prepared to buy.

    This property is not currently displayed as for sale or rent on Zillow. This may be different from what's on other websites or public sources.

    Facts & features

    Interior

    Bedrooms & bathrooms
    • Bedrooms: 3
    • Bathrooms: 2
    • Full bathrooms: 1
    • 1/2 bathrooms: 1
    Heating
    • Forced air, Gas
    Cooling
    • Central
    Appliances
    • Included: Dishwasher, Dryer, Freezer, Microwave, Range / Oven, Refrigerator, Washer
    Features
    • Flooring: Softwood, Tile, Hardwood
    • Basement: Partially finished
    • Has fireplace: Yes
    Interior area
    • Total interior livable area: 2,200 sqft

    Property

    Parking
    • Total spaces: 3
    • Parking features: Garage - Detached
    Features
    • Exterior features: Wood
    • Has view: Yes
    • View description: None
    Lot
    • Size: 7,562 Square Feet
    Details
    • Parcel number: S617002

    Construction

    Type & style
    • Home type: SingleFamily
    Materials
    • Frame
    • Roof: Shake / Shingle
    Condition
    • Year built: 1907

    Community & HOA

    Location
    • Region: Shelbyville

    Financial & listing details

    • Price per square foot: $165/sqft
    • Tax assessed value: $221,900
    • Annual tax amount: $2,312

    Price history

    DateEventPrice
    2/29/2016Sold$221,900+1.4%$101/sqft
    Source: Metro Search Inc. LLC DBA Apex MLS #1436644 Report a problem
    1/4/2016Pending sale$218,900$100/sqft
    Source: Coldwell Banker Larry K. Rogers Realty, Inc. #1436644 Report a problem
    12/31/2015Listed for sale$218,900+34.3%$100/sqft
    Source: Coldwell Banker Larry K. Rogers Realty, Inc. #1436644 Report a problem
    7/15/2005Sold$163,000$74/sqft
    Source: Public Record Report a problem

    Public tax history

    YearProperty taxesTax assessment
    2024$2,312 +22.2%$221,900
    2023$1,892 -3.6%$221,900
    2022$1,963 -2.7%$221,900
    2021$2,017 -20.2%$221,900
    2020$2,529 $221,900
    2019$2,529 +0.7%$221,900
    2018$2,512 $221,900 +20.4%
    2017$2,512 +44.5%$184,300 +13.1%
    2016$1,738 $163,000
    2015$1,738 $163,000
    2014$1,738 $163,000
    2013$1,738 $163,000
    2012-- $163,000
    2011-- $163,000
    2010-- $163,000
    Find assessor info on the county website

    Neighborhood: 40065

    Nearby schools

    GreatSchools rating
    Get pre-qualified for a loan
    At Zillow Home Loans, we can pre-qualify you in as little as 5 minutes with no impact to your credit score.

    An equal housing lender. NMLS #10287.

    Sell for more on Zillow
    Get a Zillow Showcase℠ listing at no additional cost and you could sell for .
    $362,700
    2% more
    +$7,254
    With Zillow Showcase(estimated)
    $369,954
