First time ever on the market! This stunning custom-built Tudor-style home is nestled in the prestigious and highly sought-after Twin Oaks subdivision. Elegant and full of charm, this all-brick, two-story residence offers 5 spacious bedrooms, 3.5 bathrooms, and approx. 3600 square feet of thoughtfully designed living space. From the moment you enter, you’ll notice the fine details that set this home apart— such as a laundry chute in the upstairs guest bathroom, a buck stove wood burning fireplace, gleaming hardwood floors, rich wood beams in the breakfast room, and timeless craftsmanship throughout. The main level features a formal dining room, great room, and living room, along with a wet bar that makes entertaining effortless. The kitchen boasts granite countertops, a large breakfast nook with a cove ceiling, and flows beautifully into the living areas. The bathrooms have been tastefully updated, including a luxurious custom tile shower in the primary suite. Downstairs, the walk out basement is a dream come true—complete with a gas log fireplace, recreation room, office, full bedroom and bathroom, and a cozy nook perfect for card games or movie nights. Whether you're planning a mother-in-law suite or an ideal teen retreat, the possibilities are endless. Outdoor living is just as exceptional with a large back deck overlooking a private, tree-shaded backyard adorned with lush hydrangeas and mature landscaping. Enjoy your morning coffee in peace or host friends on the covered patio below. Additional highlights include a two-car attached garage, granite finishes, wet bar, and the privacy of a tranquil setting—all just minutes from downtown Fayetteville. Don’t miss your chance to own this elegant and character-filled home in Twin Oaks. Make sure and view the 3D tour!
Closed
Zestimate®
$490,000
806 Manor Dr, Fayetteville, TN 37334
5beds
3,600sqft
Single Family Residence, Residential
Built in 1984
0.95 Acres Lot
$490,000 Zestimate®
$136/sqft
$2,680 Estimated rent
Home value
$490,000
$451,000 - $534,000
$2,680/mo
Zestimate® history
Owner options
List your home for rent
$2,680/mo
Rent Zestimate®
Find your next renter with Zillow Rental Manager. Plus, with online applications, you can quickly screen prospective tenants – for free.
$2,680/mo
Rent Zestimate®
Refinance and save
$2,873/mo
Est. payment
Refinancing to a lower rate could help reduce your monthly payments and save thousands over the life of the loan.
$2,873/mo
Est. payment
Explore your selling options
Work with a Zillow partner agent
Leverage their expertise and Zillow's premium Showcase listings to get your home seen by more buyers.
Get startedList with your own agent
Get your home in front of millions of buyers by listing it on Zillow.
Learn how to do itSell it yourself
Take full control of how buyers see your home on Zillow by listing For Sale by Owner (FSBO).
List your homeWhat's special
Wood burning fireplaceGas log fireplaceRecreation roomLush hydrangeasCustom-built tudor-style homePrivate tree-shaded backyardCovered patio
Zillow last checked:
Listing updated:
Listed by:
Melissa Pendergrass Burt 931-993-6446,
Leading Edge Real Estate Group
Bought with:
Kaila Hampton Gentry, 321942
BMA Properties
Source: RealTracs MLS as distributed by MLS GRID,MLS#: 2908192
Facts & features
Interior
Bedrooms & bathrooms
- Bedrooms: 5
- Bathrooms: 4
- Full bathrooms: 3
- 1/2 bathrooms: 1
Bedroom 1
- Features: Suite
- Level: Suite
- Area: 221 Square Feet
- Dimensions: 13x17
Bedroom 2
- Area: 156 Square Feet
- Dimensions: 12x13
Bedroom 3
- Area: 165 Square Feet
- Dimensions: 15x11
Primary bathroom
- Features: Suite
- Level: Suite
Dining room
- Features: Formal
- Level: Formal
- Area: 143 Square Feet
- Dimensions: 13x11
Kitchen
- Area: 110 Square Feet
- Dimensions: 10x11
Living room
- Features: Great Room
- Level: Great Room
- Area: 315 Square Feet
- Dimensions: 15x21
Other
- Features: Office
- Level: Office
- Area: 154 Square Feet
- Dimensions: 11x14
Other
- Features: Breakfast Room
- Level: Breakfast Room
- Area: 121 Square Feet
- Dimensions: 11x11
Recreation room
- Features: Basement Level
- Level: Basement Level
- Area: 980 Square Feet
- Dimensions: 28x35
Heating
- Central
Cooling
- Central Air
Appliances
- Included: Double Oven, Cooktop, Dishwasher, Microwave
- Laundry: Electric Dryer Hookup, Washer Hookup
Features
- High Speed Internet
- Flooring: Carpet, Wood, Tile
- Basement: Full,Finished
- Fireplace features: Living Room
Interior area
- Total structure area: 3,600
- Total interior livable area: 3,600 sqft
- Finished area above ground: 2,400
- Finished area below ground: 1,200
Property
Parking
- Total spaces: 4
- Parking features: Garage Door Opener, Garage Faces Side
- Garage spaces: 2
- Uncovered spaces: 2
Features
- Levels: Three Or More
- Stories: 2
- Patio & porch: Patio, Covered, Deck
Lot
- Size: 0.95 Acres
- Dimensions: 128 x 242
Details
- Parcel number: 068K B 02700 000
- Special conditions: Standard
Construction
Type & style
- Home type: SingleFamily
- Architectural style: Tudor
- Property subtype: Single Family Residence, Residential
Materials
- Brick
- Roof: Asphalt
Condition
- New construction: No
- Year built: 1984
Utilities & green energy
- Sewer: Public Sewer
- Water: Public
- Utilities for property: Water Available, Cable Connected
Community & HOA
Community
- Subdivision: Twin Oaks Manor
HOA
- Has HOA: No
Location
- Region: Fayetteville
Financial & listing details
- Price per square foot: $136/sqft
- Tax assessed value: $409,600
- Annual tax amount: $3,345
- Date on market: 6/12/2025
Price history
| Date | Event | Price |
|---|---|---|
| 5/29/2026 | Sold | $490,000-7.5%$136/sqft |
Source:  RealTracs MLS as distributed by MLS GRID #2908192 Report a problem RealTracs MLS as distributed by MLS GRID #2908192 Report a problem | ||
| 4/23/2026 | Contingent | $529,900$147/sqft |
Source: RealTracs MLS as distributed by MLS GRID #2908192 Report a problem | ||
| 4/10/2026 | Price change | $529,900-0.9%$147/sqft |
Source: RealTracs MLS as distributed by MLS GRID #2908192 Report a problem | ||
| 3/30/2026 | Price change | $534,900-0.9%$149/sqft |
Source: RealTracs MLS as distributed by MLS GRID #2908192 Report a problem | ||
| 10/17/2025 | Listed for sale | $539,900-1.8%$150/sqft |
Source: RealTracs MLS as distributed by MLS GRID #2908192 Report a problem | ||
| 10/10/2025 | Contingent | $550,000$153/sqft |
Source: RealTracs MLS as distributed by MLS GRID #2908192 Report a problem | ||
| 9/18/2025 | Price change | $550,000-2.7%$153/sqft |
Source: RealTracs MLS as distributed by MLS GRID #2908192 Report a problem | ||
| 6/12/2025 | Listed for sale | $565,000$157/sqft |
Source: RealTracs MLS as distributed by MLS GRID #2908192 Report a problem | ||
Public tax history
| Year | Property taxes | Tax assessment |
|---|---|---|
| 2025 | $3,345 | $102,400 |
| 2024 | $3,345 +7% | $102,400 +53.4% |
| 2023 | $3,125 +30% | $66,750 |
| 2022 | $2,404 | $66,750 |
| 2021 | $2,404 | $66,750 |
| 2020 | $2,404 | $66,750 |
| 2019 | $2,404 +6.6% | $66,750 +22.3% |
| 2018 | $2,255 0% | $54,600 |
| 2017 | $2,255 +76.4% | $54,600 |
| 2016 | $1,278 -35.2% | $54,600 |
| 2015 | $1,971 | $54,600 |
| 2014 | $1,971 | $54,600 |
| 2013 | -- | $54,600 |
| 2012 | $1,747 | $54,600 -2.8% |
| 2011 | $1,747 | $56,158 |
| 2010 | $1,747 | $56,158 |
| 2009 | $1,747 | $56,158 |
| 2008 | $1,747 +0.1% | $56,158 |
| 2007 | $1,746 -17.5% | $56,158 |
| 2006 | $2,117 +25.6% | $56,158 +25.6% |
| 2005 | $1,686 | $44,721 |
| 2004 | $1,686 | $44,721 |
| 2002 | $1,686 | $44,721 |
| 2001 | -- | $44,721 -75% |
| 2000 | -- | $178,885 |
Find assessor info on the county website
Neighborhood: 37334
Nearby homes
- $50,0003 bd2 ba2.4k sqftManor Dr, Fayetteville, TN 37334Sold
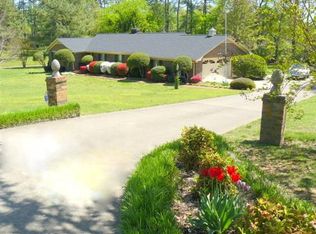
- $391,500-- bd2 ba2.6k sqft804 Manor Dr, Fayetteville, TN 37334Off Market
- $410,0003 bd3 ba2.9k sqft900 Bellemeade Dr, Fayetteville, TN 37334Sold

- $243,5003 bd2 ba1.8k sqft905 Bagley Dr, Fayetteville, TN 37334Sold

- $236,4003 bd2 ba1.2k sqft901 Bagley Dr, Fayetteville, TN 37334Off Market
- $223,1003 bd2 ba1.6k sqft1001 Bagley Dr, Fayetteville, TN 37334Off Market
- $662,400-- bd3 ba4.2k sqft1200 Lancelot Dr, Fayetteville, TN 37334Off Market
- $112,000-- bd1 ba1.4k sqft809 Bagley Dr, Fayetteville, TN 37334Sold
Nearby schools
GreatSchools rating
- 4/10Ralph Askins SchoolGrades: PK-5Distance: 0.2 mi
- 3/10Fayetteville Middle SchoolGrades: 6-8Distance: 1.5 mi
- 5/10Fayetteville Junior High SchoolGrades: 9-12Distance: 1.5 mi
Schools provided by the listing agent
- Elementary: Ralph Askins School
- Middle: Fayetteville Middle School
- High: Fayetteville High School
Source: RealTracs MLS as distributed by MLS GRID. This data may not be complete. We recommend contacting the local school district to confirm school assignments for this home.
Get a cash offer in 3 minutes
Find out how much your home could sell for in as little as 3 minutes with a no-obligation cash offer.
Estimated market value
$490,000
Get a cash offer in 3 minutes
Find out how much your home could sell for in as little as 3 minutes with a no-obligation cash offer.
Estimated market value
$490,000
- Tennessee
- Lincoln County
- Fayetteville
- 37334
- 806 Manor Dr
Nearby cities
Nearby neighborhoods
Nearby zip codes
Other Fayetteville Topics
