Skip main navigation
Sold
  • $265,000

    806 Maplewood Ave, Anderson, IN 46012

    4beds
    2,179sqft
    Residential, Single Family Residence
    Built in 1952
    0.33 Acres Lot
    $278,900 Zestimate®
    $122/sqft
    $1,523 Estimated rent

    Home value

    $278,900

    $234,000 - $332,000

    $1,523/mo

    Zestimate® history
    Loading
    Loading...

    Owner options

    List your home for rent

    $1,523/mo

    Rent Zestimate®

    Find your next renter with Zillow Rental Manager. Plus, with online applications, you can quickly screen prospective tenants – for free.

    Learn more

    $1,523/mo

    Rent Zestimate®

    Refinance and save

    $1,608/mo

    Est. payment

    Refinancing to a lower rate could help reduce your monthly payments and save thousands over the life of the loan.

    See today's rates

    $1,608/mo

    Est. payment

    Explore your selling options

    Work with a Zillow partner agent

    Leverage their expertise and Zillow's premium Showcase listings to get your home seen by more buyers.

    Get started

    List with your own agent

    Get your home in front of millions of buyers by listing it on Zillow.

    Learn how to do it

    Sell it yourself

    Take full control of how buyers see your home on Zillow by listing For Sale by Owner (FSBO).

    List your home

    What's special

    Open patioMain floor laundry roomOpen-concept living spaceContemporary updatesCustom craftsman cabinetryStriking statement fireplaceLarge yard
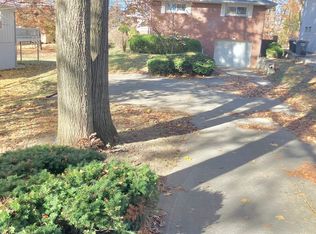
    Step into timeless style at this "Frank Lloyd Wright" inspired mid-century modern home, beautifully curated with a warm boho aesthetic. Featuring 4 spacious bedrooms and 2 full baths, this home blends vintage charm with contemporary updates, making it the perfect retreat just minutes from Anderson University. At the heart of the home, a striking statement fireplace anchors the open-concept living space, inviting cozy gatherings and quiet moments alike. You'll love cooking meals and entertaining guests in the spacious kitchen with custom craftsman cabinetry and center island with breakfast bar adding even more counter and cabinet space. The main floor laundry room adds convenience, while the attached 1-car garage offers everyday functionality. Enjoy seamless indoor-outdoor living with an open patio overlooking the large yard-perfect for entertaining, gardening, or simply unwinding under the stars. This unique residence delivers style, charm, and a location that can't be beat.

    Zillow last checked:

    Listing updated:

    Listing Provided by:

    Heather Upton 317-572-5589,

    Keller Williams Indy Metro NE,

    Hilary Cabiness,

    Keller Williams Indy Metro NE

    Bought with:

    Kevin Majeski

    Carpenter, REALTORS®

    Source: MIBOR as distributed by MLS GRID,MLS#: 22038772MLS Logo

    Facts & features

    Interior

    Bedrooms & bathrooms
    • Bedrooms: 4
    • Bathrooms: 2
    • Full bathrooms: 2
    • Main level bathrooms: 1
    • Main level bedrooms: 2
    Primary bedroom
    • Features: Carpet
    • Level: Upper
    • Area: 240 Square Feet
    • Dimensions: 20x12
    Bedroom 2
    • Features: Carpet
    • Level: Upper
    • Area: 168 Square Feet
    • Dimensions: 12x14
    Bedroom 3
    • Features: Carpet
    • Level: Main
    • Area: 150 Square Feet
    • Dimensions: 10x15
    Bedroom 4
    • Features: Laminate
    • Level: Main
    • Area: 144 Square Feet
    • Dimensions: 12x12
    Dining room
    • Features: Laminate
    • Level: Main
    • Area: 190 Square Feet
    • Dimensions: 19x10
    Kitchen
    • Features: Laminate
    • Level: Main
    • Area: 399 Square Feet
    • Dimensions: 19x21
    Laundry
    • Features: Tile-Ceramic
    • Level: Main
    • Area: 84 Square Feet
    • Dimensions: 12x7
    Living room
    • Features: Laminate
    • Level: Main
    • Area: 357 Square Feet
    • Dimensions: 17x21
    Sitting room
    • Features: Laminate
    • Level: Main
    • Area: 56 Square Feet
    • Dimensions: 7x8
    Heating
    • Forced Air, Natural Gas
    Cooling
    • Dual
    Appliances
    • Included: Dishwasher, Dryer, Disposal, MicroHood, Gas Oven, Refrigerator, Washer, Water Softener Owned
    Features
    • Breakfast Bar, Kitchen Island
    • Has basement: No
    • Number of fireplaces: 1
    • Fireplace features: Gas Log, Living Room
    Interior area
    • Total structure area: 2,179
    • Total interior livable area: 2,179 sqft

    Property

    Parking
    • Total spaces: 1
    • Parking features: Attached, Concrete, Garage Door Opener
    • Attached garage spaces: 1
    Features
    • Levels: Two
    • Stories: 2
    • Patio & porch: Patio
    • Exterior features: Fire Pit, Playground
    Lot
    • Size: 0.33 Acres
    • Features: Mature Trees, Wooded
    Details
    • Additional structures: Barn Mini
    • Parcel number: 481207203118000003
    • Horse amenities: None

    Construction

    Type & style
    • Home type: SingleFamily
    • Architectural style: Mid-Century Modern
    • Property subtype: Residential, Single Family Residence
    Materials
    • Vinyl Siding
    • Foundation: Slab
    Condition
    • New construction: No
    • Year built: 1952

    Utilities & green energy

    • Water: Municipal/City

    Community & neighborhood

    Location
    • Region: Anderson
    • Subdivision: Chestnut Park

    Price history

    DateEventPrice
    6/13/2025Sold$265,000+2%$122/sqft
    Source: MIBOR as distributed by MLS GRID #22038772 Report a problem
    5/19/2025Pending sale$259,900$119/sqft
    Source: MIBOR as distributed by MLS GRID #22038772 Report a problem
    5/15/2025Listed for sale$259,900+99.9%$119/sqft
    Source: MIBOR as distributed by MLS GRID #22038772 Report a problem
    6/15/2017Sold$130,000$60/sqft
    Source: MIBOR as distributed by MLS GRID #21480399 Report a problem
    4/28/2017Pending sale$130,000$60/sqft
    Source: Indy Metro Northeast #21480399 Report a problem
    4/28/2017Listed for sale$130,000$60/sqft
    Source: Indy Metro Northeast #21480399 Report a problem

    Public tax history

    YearProperty taxesTax assessment
    2025$1,068 +9.1%$109,500 +9.9%
    2024$979 +0.8%$99,600 +9.3%
    2023$971 +12.1%$91,100 +0.1%
    2022$866 +5.6%$91,000 +11.4%
    2021$820 +2.6%$81,700 +5.3%
    2020$800 +6.3%$77,600 +2.4%
    2019$752 -0.5%$75,800 +8.4%
    2018$756 $69,900 -7.5%
    2017$756 +3.1%$75,600
    2016$734 -0.4%$75,600 -0.3%
    2014$737 +1.3%$75,800
    2013$727 +20%$75,800 +2%
    2012$606 $74,300 +1.6%
    2011-- $73,100 -11.4%
    2010$825 +3.3%$82,500 -0.1%
    2009$799 $82,600 -17.2%
    2006-- $99,700 +2.6%
    2005-- $97,200

    Find assessor info on the county website

    Neighborhood: 46012

    Nearby schools

    GreatSchools rating
    Schools provided by the listing agent
    • Elementary: Eastside Elementary School
    • Middle: Highland Middle School

    Source: MIBOR as distributed by MLS GRID. This data may not be complete. We recommend contacting the local school district to confirm school assignments for this home.

    Get pre-qualified for a loan
    At Zillow Home Loans, we can pre-qualify you in as little as 5 minutes with no impact to your credit score.

    An equal housing lender. NMLS #10287.