Skip main navigation
Pending
  • $199,900

    806 Mark Anthony Ct, West Columbia, SC 29170

    3beds
    1,300sqft
    : 
    $1,364/mo
    Get pre-qualified
    Single Family Residence
    Built in 1975
    0.26 Acres Lot
    $199,000 Zestimate®
    $154/sqft
    $-- HOA

    What's special

    Front porchGarage with automatic openerReplacement windowsOpen floorplanBrick bbq grillUndercabinet lighting
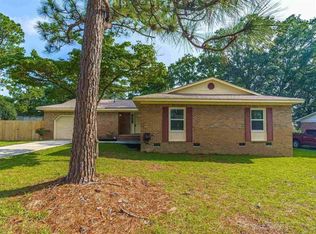
    This one is a sharp, all brick, one level home with garage in Three Fountains at the back of a quiet cul-de-sac. Location offers easy access to area interstates, the airport and downtown Columbia and Lexington. The front porch will welcome you home, protect guests from the weather and give you a nice place for a bench or a swing. Through the front door you'll enter into the open floorplan. You'll love the cathedral ceiling with beams in the greatroom and the double slider that opens into the concrete patio and brick BBQ grill. The kitchen offers stained wood cabinets with laminate tops and a tiled backsplash and undercabinet lighting. The stainless appliances include a smooth top stove, dishwasher, microwave and a French door refrigerator with freezer drawer below. At the end of the kitchen is the laundry closet and access to the one-car garage with automatic opener. The spacious dining room and greatroom have laminate flooring and the kitchen has vinyl. These rooms also have crown molding as well. There are three bedrooms and two full baths. The owner's suite has two closets (don't miss the one behind the entry door), a ceiling fan, and a private bath. The bath offers tiled floors and an updated tub shower, single vanity and toilet. The two guest bedrooms use the hall bath that also has tile floors, updated tub/shower, toilet and large vanity. The backyard is fenced for Rover and has a patio with a built-in brick grill. There are some nice updates here: replacement windows, new HVAC in 2014, Ductwork redone in 2200, attic insulation was upgraded--all will make you more comfortable while saving on energy costs. You will be pleased with the home and what it offers for an attractive price. Make your showing appointment today! Disclaimer: CMLS has not reviewed and, therefore, does not endorse vendors who may appear in listings.
    32 days
    50
    3

    Likely to sell faster than

    Zillow last checked:

    Listing updated:

    Listed by:

    Phillip Jenkins,

    Coldwell Banker Realty

    Source: Consolidated MLS,MLS#: 642320MLS Logo

      Facts & features

      Interior

      Bedrooms & bathrooms
      • Bedrooms: 3
      • Bathrooms: 2
      • Full bathrooms: 2
      • Main level bathrooms: 2
      Primary bedroom
      • Features: Tub-Shower, Ceiling Fan(s)
      • Level: Main
      Bedroom 2
      • Features: Bath-Shared, Tub-Shower, Ceiling Fan(s)
      • Level: Main
      Bedroom 3
      • Features: Bath-Shared, Tub-Shower, Ceiling Fan(s)
      • Level: Main
      Dining room
      • Features: Area, Molding, Floors-Laminate
      • Level: Main
      Great room
      • Level: Main
      Kitchen
      • Features: Eat-in Kitchen, Counter Tops-Formica, Cabinets-Stained, Floors-Vinyl, Backsplash-Tiled, Recessed Lighting
      • Level: Main
      Heating
      • Heat Pump 1st Lvl
      Cooling
      • Heat Pump 1st Lvl
      Appliances
      • Included: Free-Standing Range, Smooth Surface, Dishwasher, Disposal, Refrigerator, Microwave Above Stove, Electric Water Heater
      • Laundry: Laundry Closet, Electric, Heated Space, Main Level
      Features
      • Ceiling Fan(s)
      • Flooring: Laminate, Vinyl, Carpet, Tile
      • Basement: Crawl Space
      • Attic: Attic Access
      • Has fireplace: No
      Interior area
      • Total structure area: 1,300
      • Total interior livable area: 1,300 sqft

      Property

      Parking
      • Total spaces: 1
      • Parking features: Garage Door Opener
      • Attached garage spaces: 1
      Features
      • Stories: 1
      • Patio & porch: Patio
      • Exterior features: Outdoor Grill
      • Fencing: Chain Link,Rear Only-Chain Link
      Lot
      • Size: 0.26 Acres
      • Features: Cul-De-Sac
      Details
      • Parcel number: 00662003011

      Construction

      Type & style
      • Home type: SingleFamily
      • Architectural style: Ranch,Traditional
      • Property subtype: Single Family Residence
      Materials
      • Brick-All Sides-AbvFound
      Condition
      • New construction: No
      • Year built: 1975

      Utilities & green energy

      • Sewer: Public Sewer
      • Water: Public
      • Utilities for property: Cable Available, Electricity Connected

      Community & HOA

      Community
      • Security: Smoke Detector(s)
      • Subdivision: THREE FOUNTAINS
      HOA
      • Has HOA: No
      Location
      • Region: West Columbia

      Financial & listing details

      • Price per square foot: $154/sqft
      • Tax assessed value: $180,846
      • Annual tax amount: $659
      • Date on market: 9/2/2026
      • Listing agreement: Exclusive Right To Sell
      • Road surface type: Paved

        Estimated market value

        $199,000

        $189,000 - $209,000

        $1,655/mo

        Price history

        DateEventPrice
        9/21/2026Pending sale$199,900$154/sqft
        Source: Consolidated MLS #642320 Report a problem
        9/6/2026Contingent$199,900$154/sqft
        Source: Consolidated MLS #642320 Report a problem
        9/3/2026Listed for sale$199,900+105%$154/sqft
        Source: Consolidated MLS #642320 Report a problem
        7/28/2014Sold$97,500-3.9%$75/sqft
        Source: Public Record Report a problem
        6/4/2014Price change$101,500-4.2%$78/sqft
        Source: ERA Wilder Realty #349968 Report a problem
        3/12/2014Listed for sale$105,900+76.5%$81/sqft
        Source: ERA Wilder Realty #349968 Report a problem
        9/27/2013Sold$60,000-14%$46/sqft
        Source: Public Record Report a problem
        8/15/2013Price change$69,750-10%$54/sqft
        Source: ERA Wilder Realty #335131 Report a problem
        6/29/2013Listed for sale$77,500+15400%$60/sqft
        Source: ERA Wilder Realty #335131 Report a problem
        6/5/2013Sold$500-99.2%
        Source: Agent Provided Report a problem
        3/6/2013Sold$60,000-36.8%$46/sqft
        Source: Public Record Report a problem
        4/11/2005Sold$94,900+51.4%$73/sqft
        Source: Public Record Report a problem
        4/1/2003Sold$62,700$48/sqft
        Source: Public Record Report a problem

        Public tax history

        YearProperty taxesTax assessment
        2025$659 +9.3%$4,651 +15%
        2024$603 +4.4%$4,044
        2023$577 -4%$4,044
        2022$601 $4,044
        2021-- $4,044 +3.7%
        2019-- $3,900
        2018$606 +1.9%$3,900
        2017$595 +3.1%$3,900
        2016$577 +0.9%$3,900
        2015$572 $3,900 -1%
        2014$572 +3.5%$3,939 0%
        2013$553 $3,940
        2012-- $3,940
        2011-- $3,940
        2010-- $3,940 +2.1%
        2009-- $3,860
        2008-- $3,860
        2007-- $3,860
        2006-- $3,860 -33.3%
        2005-- $5,790 +96.3%
        2004-- $2,950
        2003-- $2,950 -33.4%
        2001-- $4,430 +92.6%
        2000-- $2,300
        Find assessor info on the county website

        Monthly payment

        Est. payment

        Payment breakdown

        Explore the cost of this home by adjusting the details. Changes won't be saved.
        All calculations are estimates and provided by Zillow, Inc. for informational purposes only. Actual amounts may vary.
        HOA fees may include property taxes on listings classified as Co-Ops. Contact the listing agent and/or owner for fee details.
        See how much you could borrow to make a competitive offer.

        Climate risks

        Neighborhood: 29170

        Getting around

        19 / 100
        Car-Dependent
        32 / 100
        Somewhat Bikeable

        Nearby schools

        GreatSchools rating
        Schools provided by the listing agent
        • Elementary: Congaree
        • Middle: Fulmer
        • High: Airport
        • District: Lexington Two

        Source: Consolidated MLS. This data may not be complete. We recommend contacting the local school district to confirm school assignments for this home.

        A local agent can set up tours, give advice and negotiate with sellers.

        A local lender can help you make sure your offer is ready when you are.

        Browse local experts