Skip main navigation
Sold for $450,000
  • $450,000

    806 Marlborough Ave, Blackwood, NJ 08012

    4beds
    0baths
    1,972sqft
    Single Family Residence
    Built in 1959
    0.25 Acres Lot
    $456,300 Zestimate®
    $228/sqft
    $3,166 Estimated rent

    Home value

    $456,300

    $415,000 - $502,000

    $3,166/mo

    Zestimate® history
    Loading
    Loading...

    Owner options

    List your home for rent

    $3,166/mo

    Rent Zestimate®

    Find your next renter with Zillow Rental Manager. Plus, with online applications, you can quickly screen prospective tenants – for free.

    Learn more

    $3,166/mo

    Rent Zestimate®

    Refinance and save

    $3,261/mo

    Est. payment

    Refinancing to a lower rate could help reduce your monthly payments and save thousands over the life of the loan.

    See today's rates

    $3,261/mo

    Est. payment

    Explore your selling options

    Work with a Zillow partner agent

    Leverage their expertise and Zillow's premium Showcase listings to get your home seen by more buyers.

    Get started

    List with your own agent

    Get your home in front of millions of buyers by listing it on Zillow.

    Learn how to do it

    Sell it yourself

    Take full control of how buyers see your home on Zillow by listing For Sale by Owner (FSBO).

    List your home

    What's special

    Updated hall bathroomExpanded eat-in kitchenRenovated powder roomInviting foyerCeramic tile flooring
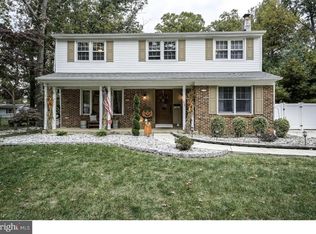
    Welcome Home to Whitman Square! This beautifully maintained 4-bedroom, 2.5-bath Colonial is truly move-in ready. From the moment you arrive, the newer concrete driveway, updated front landscaping with decorative stone, and sprinkler system (front and back) create outstanding curb appeal. Step into the inviting foyer where a spacious living room with glass French doors sits to the left, and a warm, cozy family room with a brick gas fireplace welcomes you to the right. Ceramic tile flooring leads into the expanded eat-in kitchen, which has been completely remodeled with upgraded cabinetry, granite countertops, tile backsplash, recessed lighting, and stainless steel appliances. The main level also features newer flooring, a renovated powder room and convenient access to the large, fenced-in backyard — perfect for entertaining. Upstairs, the primary suite offers a beautifully remodeled private bath with stunning tile work and an updated vanity. Three additional generously sized bedrooms share an updated hall bathroom. The partially finished basement provides flexible space ideal for a home office, playroom, gym, or media room, along with a crawl space for additional storage. Enjoy summer days in the sunken above-ground pool surrounded by pavers, creating your own backyard retreat. There’s truly nothing left to do but unpack and start enjoying your new home. Showings start March 7 at Open House from 11-1

    Zillow last checked:

    Listing updated:

    Listed by:

    Ricky Mauriello 609-352-9476,

    RE/MAX Community-Williamstown

    Bought with:

    Mike Faber

    KW Empower

    Source: Bright MLS,MLS#: NJGL2069662MLS Logo

    Facts & features

    Interior

    Bedrooms & bathrooms
    • Bedrooms: 4
    • Bathrooms: 0
    Rooms
    • Room types: Living Room, Bedroom 2, Bedroom 3, Bedroom 4, Kitchen, Family Room, Bedroom 1
    Bedroom 1
    • Level: Upper
    • Area: 220 Square Feet
    • Dimensions: 11 X 20
    Bedroom 2
    • Level: Upper
    • Area: 165 Square Feet
    • Dimensions: 11 X 15
    Bedroom 3
    • Level: Upper
    • Area: 132 Square Feet
    • Dimensions: 11 X 12
    Bedroom 4
    • Level: Upper
    • Area: 110 Square Feet
    • Dimensions: 10 X 11
    Family room
    • Level: Main
    • Area: 220 Square Feet
    • Dimensions: 11 X 20
    Kitchen
    • Level: Main
    • Area: 450 Square Feet
    • Dimensions: 15 X 30
    Living room
    • Level: Main
    • Area: 187 Square Feet
    • Dimensions: 11 X 17
    Heating
    • Forced Air, Natural Gas
    Cooling
    • Central Air, Electric
    Appliances
    • Included: Gas Water Heater
    Features
    • Ceiling Fan(s), Bathroom - Stall Shower, Attic, Walk-In Closet(s)
    • Flooring: Luxury Vinyl
    • Basement: Partially Finished
    • Number of fireplaces: 1
    Interior area
    • Total structure area: 1,972
    • Total interior livable area: 1,972 sqft
    • Finished area above ground: 1,972
    • Finished area below ground: 0

    Property

    Parking
    • Parking features: Driveway
    • Has uncovered spaces: Yes
    Accessibility
    • Accessibility features: None
    Features
    • Levels: Two
    • Stories: 2
    • Has private pool: Yes
    • Pool features: Private
    Lot
    • Size: 0.25 Acres
    • Dimensions: 75.00 x 145.00
    Details
    • Additional structures: Above Grade, Below Grade
    • Parcel number: 180025100019
    • Zoning: PR1
    • Special conditions: Standard

    Construction

    Type & style
    • Home type: SingleFamily
    • Architectural style: Colonial
    • Property subtype: Single Family Residence
    Materials
    • Frame
    • Foundation: Block
    Condition
    • New construction: No
    • Year built: 1959

    Utilities & green energy

    • Sewer: Public Sewer
    • Water: Public

    Community & HOA

    Community
    • Subdivision: Whitman Square
    HOA
    • Has HOA: No
    Location
    • Region: Blackwood
    • Municipality: WASHINGTON TWP

    Financial & listing details

    • Price per square foot: $228/sqft
    • Tax assessed value: $241,000
    • Annual tax amount: $9,297
    • Date on market: 3/7/2026
    • Listing agreement: Exclusive Right To Sell
    • Ownership: Fee Simple

    Price history

    DateEventPrice
    5/29/2026Sold$450,000$228/sqft
    Source: Bright MLS #NJGL2069662 Report a problem
    5/2/2026Pending sale$450,000$228/sqft
    Source: Bright MLS #NJGL2069662 Report a problem
    4/15/2026Price change$450,000-3.2%$228/sqft
    Source: Bright MLS #NJGL2069662 Report a problem
    3/19/2026Pending sale$465,000$236/sqft
    Source: Bright MLS #NJGL2069662 Report a problem
    3/7/2026Listed for sale$465,000$236/sqft
    Source: Bright MLS #NJGL2069662 Report a problem

    Public tax history

    Tax history is unavailable.

    Neighborhood: 08012

    Nearby schools

    GreatSchools rating
    Schools provided by the listing agent
    • High: Washington Township
    • District: Washington Township Public Schools

    Source: Bright MLS. This data may not be complete. We recommend contacting the local school district to confirm school assignments for this home.

    Get a cash offer in 3 minutes
    Find out how much your home could sell for in as little as 3 minutes with a no-obligation cash offer.
    Estimated market value
    $456,300
    Get a cash offer in 3 minutes
    Find out how much your home could sell for in as little as 3 minutes with a no-obligation cash offer.
    Estimated market value
    $456,300