Welcome to this beautifully updated 3-bedroom, 2 full bath split level, tucked away on a quiet cul-de-sac in Englewood! This home is move-in ready and has been thoughtfully upgraded throughout.
The completely remodeled kitchen features new cabinetry, countertops, flooring, and a center island. Fresh paint and updated lighting give the home a fresh, modern feel. The finished full basement includes an additional full bath, laundry area, and a flex space. The home features a whole-house dehumidifier system for added comfort. A roomy private workshop off the garage is heated and could be an amazing home gym or just used for extra storage. Fully fenced yard.
Major mechanical updates provide peace of mind: Furnace (2024) with warranty, 200-amp electrical panel, new sump pump and crawlspace renovated and vapor barrier (2 years), water heater (2019), new roof (2023), siding (3 years), and all new windows (2025). Large deck on back of the home offers quiet mornings for coffee or is agree space to entertain guests. The deck railing itself is composite and the railing was updated 1.5 years ago.
This home was lovingly updated—now it’s your opportunity to enjoy all the improvements without lifting a finger!
Sold for $277,500
$277,500
806 McGraw Ct, Englewood, OH 45322
3beds
1,520sqft
Single Family Residence
Built in 1970
10,454 Square Feet Lot
$282,300 Zestimate®
$183/sqft
$1,785 Estimated rent
Home value
$282,300
$260,000 - $305,000
$1,785/mo
Zestimate® history
Owner options
List your home for rent
$1,785/mo
Rent Zestimate®
Find your next renter with Zillow Rental Manager. Plus, with online applications, you can quickly screen prospective tenants – for free.
$1,785/mo
Rent Zestimate®
Refinance and save
$1,912/mo
Est. payment
Refinancing to a lower rate could help reduce your monthly payments and save thousands over the life of the loan.
$1,912/mo
Est. payment
Explore your selling options
Work with a Zillow partner agent
Leverage their expertise and Zillow's premium Showcase listings to get your home seen by more buyers.
Get startedList with your own agent
Get your home in front of millions of buyers by listing it on Zillow.
Learn how to do itSell it yourself
Take full control of how buyers see your home on Zillow by listing For Sale by Owner (FSBO).
List your homeWhat's special
Fully fenced yardFlex spaceWhole-house dehumidifier systemCompletely remodeled kitchenFresh paintFinished full basementUpdated lighting
Zillow last checked:
Listing updated:
Listed by:
Amanda Wilson (866)212-4991,
eXp Realty
Bought with:
Julie A Phillips, 2016005411
Julie Phillips Real Estate
Source: DABR MLS,MLS#: 953005 Originating MLS: Dayton Area Board of REALTORS
Originating MLS: Dayton Area Board of REALTORSFacts & features
Interior
Bedrooms & bathrooms
- Bedrooms: 3
- Bathrooms: 2
- Full bathrooms: 1
- 1/2 bathrooms: 1
- Main level bathrooms: 1
Primary bedroom
- Level: Second
- Dimensions: 14 x 10
Bedroom
- Level: Second
- Dimensions: 10 x 12
Bedroom
- Level: Second
- Dimensions: 8 x 9
Dining room
- Level: Main
- Dimensions: 10 x 11
Kitchen
- Level: Main
- Dimensions: 9 x 11
Living room
- Level: Main
- Dimensions: 20 x 14
Other
- Level: Main
- Dimensions: 17 x 17
Heating
- Forced Air
Cooling
- Central Air
Appliances
- Included: Dishwasher, Range
Features
- Kitchen Island, Remodeled
- Basement: Full,Finished
- Number of fireplaces: 1
- Fireplace features: One
Interior area
- Total structure area: 1,520
- Total interior livable area: 1,520 sqft
Property
Parking
- Total spaces: 2
- Parking features: Garage, Two Car Garage
- Garage spaces: 2
Features
- Levels: Multi/Split
- Stories: 1
Lot
- Size: 10,454 Square Feet
- Dimensions: 120 x 71
Details
- Parcel number: M57006030016
- Zoning: Residential
- Zoning description: Residential
Construction
Type & style
- Home type: SingleFamily
- Architectural style: Ranch,Bi-Level
- Property subtype: Single Family Residence
Materials
- Vinyl Siding
Condition
- Year built: 1970
Community & HOA
Community
- Subdivision: Englewood Hills
HOA
- Has HOA: No
Location
- Region: Englewood
Financial & listing details
- Price per square foot: $183/sqft
- Tax assessed value: $183,960
- Annual tax amount: $4,005
- Date on market: 2/27/2026
- Listing terms: Conventional,FHA,USDA Loan,VA Loan
Price history
| Date | Event | Price |
|---|---|---|
| 4/21/2026 | Sold | $277,500-0.9%$183/sqft |
Source:  DABR MLS #953005 Report a problem DABR MLS #953005 Report a problem | ||
| 3/9/2026 | Pending sale | $280,000$184/sqft |
Source: DABR MLS #953005 Report a problem | ||
| 2/27/2026 | Listed for sale | $280,000+30.2%$184/sqft |
Source: DABR MLS #953005 Report a problem | ||
| 11/6/2023 | Sold | $215,000-2.2%$141/sqft |
Source: DABR MLS #893482 Report a problem | ||
| 9/26/2023 | Pending sale | $219,900$145/sqft |
Source: DABR MLS #893482 Report a problem | ||
| 9/15/2023 | Price change | $219,9000%$145/sqft |
Source: DABR MLS #893482 Report a problem | ||
| 8/28/2023 | Listed for sale | $220,000+91.1%$145/sqft |
Source: DABR MLS #893482 Report a problem | ||
| 12/28/2022 | Sold | $115,100+30.2%$76/sqft |
Source: Public Record Report a problem | ||
| 4/26/2017 | Sold | $88,400$58/sqft |
Source: Public Record Report a problem | ||
Public tax history
| Year | Property taxes | Tax assessment |
|---|---|---|
| 2025 | $4,005 +5.7% | $64,380 |
| 2024 | $3,789 -17.2% | $64,380 |
| 2023 | $4,578 +470% | $64,380 +42.2% |
| 2022 | $803 -76.3% | $45,280 |
| 2021 | $3,383 -2.7% | $45,280 |
| 2020 | $3,478 +21.4% | $45,280 +29.5% |
| 2019 | $2,866 +2.5% | $34,970 |
| 2018 | $2,795 +33.9% | $34,970 |
| 2017 | $2,087 +4.3% | $34,970 +4.6% |
| 2016 | $2,001 +7.8% | $33,440 |
| 2015 | $1,856 +1.4% | $33,440 |
| 2014 | $1,830 | $33,440 |
Find assessor info on the county website
Neighborhood: 45322
Nearby homes
- $247,3004 bd2 ba1.8k sqft804 McGraw Ct, Englewood, OH 45322Off Market
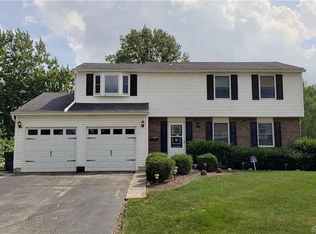
- $218,7004 bd1 ba1.6k sqft808 McGraw Ct, Englewood, OH 45322Off Market
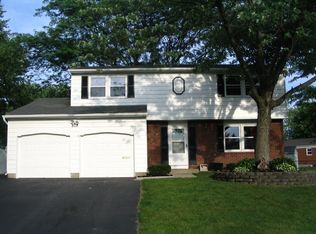
- $160,0003 bd2 ba1.2k sqft319 Winnimac Ave, Englewood, OH 45322Sold
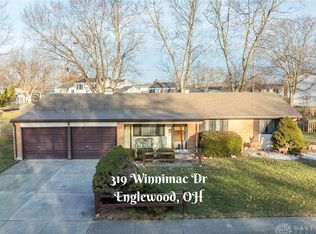
- $212,9003 bd2 ba1.2k sqft317 Winnimac Ave, Englewood, OH 45322Off Market
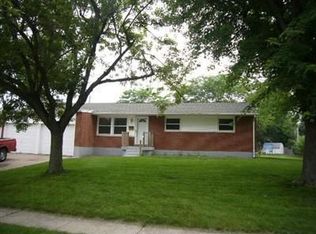
- $202,1003 bd2 ba1.1k sqft321 Winnimac Ave, Englewood, OH 45322Off Market
- $205,0003 bd1 ba1.3k sqft802 McGraw Ct, Englewood, OH 45322Sold
- $213,8003 bd2 ba1.3k sqft810 McGraw Ct, Englewood, OH 45322Off Market
- $209,1003 bd2 ba1.3k sqft807 McGraw Ct, Englewood, OH 45322Off Market
Nearby schools
GreatSchools rating
- NAEnglewood Elementary SchoolGrades: 2-6Distance: 0.3 mi
- 6/10Northmont Middle SchoolGrades: 6-8Distance: 2.5 mi
- 8/10Northmont High SchoolGrades: 7-12Distance: 2.6 mi
Schools provided by the listing agent
- District: Northmont
Source: DABR MLS. This data may not be complete. We recommend contacting the local school district to confirm school assignments for this home.
Get a cash offer in 3 minutes
Find out how much your home could sell for in as little as 3 minutes with a no-obligation cash offer.
Estimated market value
$282,300
Get a cash offer in 3 minutes
Find out how much your home could sell for in as little as 3 minutes with a no-obligation cash offer.
Estimated market value
$282,300
- Ohio
- Montgomery County
- Englewood
- 45322
- 806 McGraw Ct
Nearby cities
Nearby zip codes
Other Englewood Topics
