Skip main navigation
Off market
  • $2,358,900

    806 Merchant Lee Ct, Manakin Sabot, VA 23103

    7beds
    9,269sqft
    Detached
    Built in 2016
    7.35 Acres Lot
    $2,358,900 Zestimate®
    $254/sqft
    $7,174 Estimated rent

    Home value

    $2,358,900

    $2.15M - $2.62M

    $7,174/mo

    Zestimate® history
    Loading
    Loading...

    Owner options

    List your home for rent

    $7,174/mo

    Rent Zestimate®

    Find your next renter with Zillow Rental Manager. Plus, with online applications, you can quickly screen prospective tenants – for free.

    Learn more

    $7,174/mo

    Rent Zestimate®

    Refinance and save

    $13,492/mo

    Est. payment

    Refinancing to a lower rate could help reduce your monthly payments and save thousands over the life of the loan.

    See today's rates

    $13,492/mo

    Est. payment

    Explore your selling options

    Work with a Zillow partner agent

    Leverage their expertise and Zillow's premium Showcase listings to get your home seen by more buyers.

    Get started

    List with your own agent

    Get your home in front of millions of buyers by listing it on Zillow.

    Learn how to do it

    Sell it yourself

    Take full control of how buyers see your home on Zillow by listing For Sale by Owner (FSBO).

    List your home

    What's special

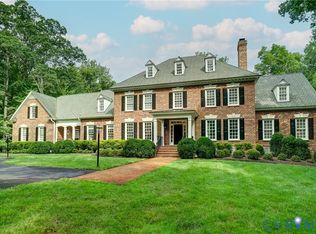
    WATERFRONT & WATERVIEWS! Magnificent European style custom home built in 2015 and appointed with tumbled brick, bronze aluminum clad architectural windows and Grand Manor roof. Sophisticated open concept interiors with 10' ceilings & reclaimed hardwood floors. Universal design features and elevator. Designer kitchen by Prestige Inc. with furniture quality cabinets, chef's gas range and 48" refrigerator freezer. Two story great room with stone gas fireplace, bookcases and wall of windows includes a spacious dining area to enjoy WATER VIEWS! French doors and the WATER VIEWS draw you outside to the covered porch to start your day and wine down in the evening! Dining room with designer chandelier. Library with en suite bath and walk in closet is a potential first floor guest suite. The first floor owner's suite will WOW you with its WATER VIEWS, vaulted and beamed ceiling. Shower with body jets and towel warmer. Three private guest suites with luxury baths plus a playroom on the second floor. Basement has recreation room and media room with stone fireplace, exercise, two bedrooms, steam shower and mudroom with dog wash. 115-acre Dover Lake park & trails. Low taxes & utility costs.

    This property is off market, which means it's not currently listed for sale or rent on Zillow. This may be different from what's available on other websites or public sources.

    Facts & features

    Interior

    Bedrooms & bathrooms
    • Bedrooms: 7
    • Bathrooms: 6
    • Full bathrooms: 5
    • 1/2 bathrooms: 1
    • Main level bathrooms: 3
    Heating
    • Forced air, Heat pump, Electric, Propane / Butane
    Cooling
    • Central
    Appliances
    • Included: Dishwasher, Dryer, Freezer, Garbage disposal, Microwave, Range / Oven, Refrigerator, Washer
    • Laundry: Washer Hookup, Dryer Hookup, Stack Wshr/Dryer Hookup
    Features
    • Ceiling Fan(s), Kitchen Island, Pantry, Double Vanity, Recessed Lighting, Walk-In Closet(s), High Ceilings, Beamed Ceilings, Dining Area, Cathedral Ceiling(s), Eat-in Kitchen, Formal Dining Room, Soaking Tub, 1st Floor Master Bedroom, MBR Bath, Built In Cabinet/Bookcases, Countertops - Granite/Stone, Internet Ready
    • Flooring: Tile, Hardwood
    • Doors: French Doors, Insulated Doors
    • Windows: Screens, Thermal Windows
    • Basement: Finished
    • Attic: Pull Down Stairs, Walk-In, Floored
    • Has fireplace: Yes
    • Fireplace features: Gas, Brick, Stone
    Interior area
    • Structure area source: Per Appraiser
    • Total interior livable area: 9,269 sqft
    • Finished area below ground: 3399

    Property

    Parking
    • Total spaces: 3
    • Parking features: Garage - Attached, Garage - Detached, Off-street
    Accessibility
    • Accessibility features: Elevator, Wheelchair Adapted, Entry Level Accessible Full Bath, Entry Level Accessible Kitchen, Entry Level Bedrooms, Disability Equipped
    Features
    • Patio & porch: Deck, Porch, Front Porch, Rear Porch
    • Exterior features: Stone, Brick
    • Fencing: Rear Only, Decorative
    • Has view: Yes
    • View description: Water
    • Has water view: Yes
    • Water view: Water
    • Waterfront features: Lake, Waterfront, Lake Front, Water Access, Access, Dock/Mooring
    • Body of water: Cox Pond
    • Frontage type: Lakefront
    • Frontage length: 0.0000
    Lot
    • Size: 7.35 Acres
    • Features: Waterfront, Dead End Street, Wooded, Waterview, Timber-Hardwood
    Details
    • Parcel number: 57350130
    • Zoning: A-2
    • Zoning description: A-2
    • Other equipment: Irrigation System

    Construction

    Type & style
    • Home type: SingleFamily
    • Architectural style: Custom
    • Property subtype: Detached
    Materials
    • Foundation: Other
    • Roof: Other
    Condition
    • Year built: 2016

    Utilities & green energy

    • Sewer: Conventional Septic
    • Water: Well
    • Utilities for property: Cable Available

    Community & HOA

    Community
    • Features: Fitness Center
    • Security: Security System, Smoke Detector(s), Controlled Access
    HOA
    • Has HOA: Yes
    • Amenities included: Association
    • Services included: Snow Removal, Insurance, Water, Road Maintenance, Common Area, Recreational Facilities, Management Fees, Community Utilities, Water Access
    • HOA fee: $116 monthly
    Location
    • Region: Manakin Sabot

    Financial & listing details

    • Price per square foot: $254/sqft
    • Tax assessed value: $2,256,400
    • Annual tax amount: $11,959

    Price history

    DateEventPrice
    4/10/2020Sold$1,400,000+0.4%$151/sqft
    Source: CVRMLS #2005267 Report a problem
    3/19/2020Pending sale$1,395,000$151/sqft
    Source: Long & Foster REALTORS #2005267 Report a problem
    3/16/2020Listed for sale$1,395,000$151/sqft
    Source: Long & Foster REALTORS #2005267 Report a problem
    3/15/2020Pending sale$1,395,000$151/sqft
    Source: Long & Foster REALTORS #2005267 Report a problem
    3/8/2020Listed for sale$1,395,000+329.2%$151/sqft
    Source: Long & Foster REALTORS #2005267 Report a problem
    2/15/2013Sold$325,000+20.4%$35/sqft
    Source: Public Record Report a problem
    6/4/2009Sold$270,000-36.5%$29/sqft
    Source: Public Record Report a problem
    10/26/2006Sold$425,000$46/sqft
    Source: Public Record Report a problem

    Public tax history

    YearProperty taxesTax assessment
    2025$11,959 +22.2%$2,256,400 +22.2%
    2024$9,789 +4.2%$1,846,900 +4.2%
    2023$9,394 +14.2%$1,772,500 +14.2%
    2022$8,224 $1,551,700 +8.2%
    2021-- $1,434,000 +3.2%
    2020-- $1,390,100
    2019$7,368 +2%$1,390,100 +2%
    2018$7,225 $1,363,300 +1.1%
    2017$7,225 +99.1%$1,348,700 -1.5%
    2016$3,629 $1,369,300 +314.9%
    2015$3,629 $330,000 +1.5%
    2014-- $325,000
    2013-- $325,000 -9.7%
    2012-- $360,000 -5.3%
    2011-- $380,000
    2010-- $380,000 -5%
    2009$2,120 +14.3%$400,000 +14.3%
    2008$1,855 $350,000
    2007-- $350,000 +19.3%
    2006-- $293,500
    2005-- $293,500
    2004$1,732 $293,500 +1%
    2003-- $290,500
    2002-- $290,500
    2001-- --
    Find assessor info on the county website

    Neighborhood: 23103

    Nearby schools

    GreatSchools rating
    Schools provided by the listing agent
    • Elementary: Randolph
    • Middle: Goochland
    • High: Goochland

    Source: The MLS. This data may not be complete. We recommend contacting the local school district to confirm school assignments for this home.

    Get a cash offer in 3 minutes
    Find out how much your home could sell for in as little as 3 minutes with a no-obligation cash offer.
    Estimated market value
    $2,358,900
    Get a cash offer in 3 minutes
    Find out how much your home could sell for in as little as 3 minutes with a no-obligation cash offer.
    Estimated market value
    $2,358,900