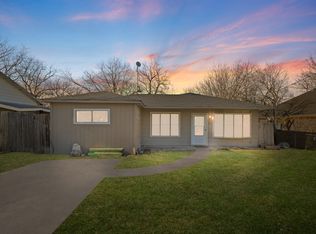
Step into a thoughtfully renovated 3-bedroom, 1.5-bath cottage-style home that blends timeless charm with modern upgrades. This property has undergone a complete transformation, featuring new plumbing, updated electrical, fresh sheetrock, new trim, cabinetry, and updated fixtures throughout. Every improvement was completed to offer a fresh, move-in-ready living experience while preserving the welcoming character of a classic cottage design.
Inside, the layout feels open and refreshed, with natural light enhancing the newly finished interior. The updated kitchen cabinetry provides ample storage with clean lines that complement the home’s cottage aesthetic. Fresh sheetrock and new trim create a polished backdrop, giving every room a clean and updated appearance. Neutral finishes make it easy to personalize the space to fit a variety of styles.
The bedrooms offer comfortable layouts with updated surfaces and fixtures, while the 1.5 baths have been refreshed with modern finishes for everyday convenience. Each space has been thoughtfully finished to create a cohesive and inviting interior.
Beyond the cosmetic upgrades, major mechanical updates add lasting value. With new plumbing and electrical systems, the home offers improved peace of mind and reduced maintenance needs for the future. These core improvements elevate the renovation beyond surface-level updates and provide long-term functionality.
Outside, a large yard offers generous outdoor space for gardening, recreation, or expansion potential. The lot enhances the property’s appeal, offering room to enjoy outdoor living in a setting that aligns with the home's cottage character.
With its full renovation, functional layout, and spacious yard, this home presents a rare opportunity to enjoy modern convenience within a charming and established neighborhood setting. The blend of updated systems and refreshed interior finishes creates a well-balanced home ready for its next chapter.
Sold
Price Unknown
806 Metropolitan St, Ennis, TX 75119
3beds
936sqft
Single Family Residence
Built in 1955
6,751 Square Feet Lot
$197,400 Zestimate®
$--/sqft
$1,568 Estimated rent
Home value
$197,400
$188,000 - $207,000
$1,568/mo
Zestimate® history
Owner options
List your home for rent
$1,568/mo
Rent Zestimate®
Find your next renter with Zillow Rental Manager. Plus, with online applications, you can quickly screen prospective tenants – for free.
$1,568/mo
Rent Zestimate®
Refinance and save
Refinancing to a lower rate could help reduce your monthly payments and save thousands over the life of the loan.
Explore your selling options
Work with a Zillow partner agent
Leverage their expertise and Zillow's premium Showcase listings to get your home seen by more buyers.
Get startedList with your own agent
Get your home in front of millions of buyers by listing it on Zillow.
Learn how to do itSell it yourself
Take full control of how buyers see your home on Zillow by listing For Sale by Owner (FSBO).
List your homeWhat's special
Modern finishesComfortable layoutsClean linesUpdated fixturesNew trimGenerous outdoor spaceNatural light
Zillow last checked:
Listing updated:
Listed by:
Amelia Valdez 0579294 469-658-5506,
Amelia Valdez City Real Estate 469-658-5506
Bought with:
Lauren Cook, 0700238
Cook Realty Company
Source: NTREIS,MLS#: 21081595
Facts & features
Interior
Bedrooms & bathrooms
- Bedrooms: 3
- Bathrooms: 2
- Full bathrooms: 1
- 1/2 bathrooms: 1
Primary bedroom
- Level: First
- Dimensions: 12 x 12
Bedroom
- Level: First
- Dimensions: 10 x 12
Bedroom
- Level: First
- Dimensions: 10 x 10
Kitchen
- Level: First
- Dimensions: 12 x 10
Living room
- Level: First
- Dimensions: 12 x 15
Heating
- Central, Electric
Cooling
- Central Air, Ceiling Fan(s), Electric
Features
- Decorative/Designer Lighting Fixtures, Eat-in Kitchen, Kitchen Island, Open Floorplan, Cable TV
- Flooring: Laminate
- Has basement: No
- Has fireplace: No
- Fireplace features: None
Interior area
- Total interior livable area: 936 sqft
Property
Parking
- Parking features: Driveway
Features
- Levels: One
- Stories: 1
- Patio & porch: Covered
- Pool features: None
- Fencing: Chain Link,Wood
Lot
- Size: 6,751 Square Feet
- Features: Interior Lot
- Residential vegetation: Cleared
Details
- Parcel number: 160583
Construction
Type & style
- Home type: SingleFamily
- Architectural style: Traditional,Detached
- Property subtype: Single Family Residence
- Attached to another structure: Yes
Materials
- Fiber Cement, Frame, Wood Siding
- Foundation: Slab
Condition
- Year built: 1955
Utilities & green energy
- Sewer: Public Sewer
- Water: Public
- Utilities for property: Sewer Available, Water Available, Cable Available
Community & HOA
Community
- Subdivision: Fincher Ennis
HOA
- Has HOA: No
Location
- Region: Ennis
Financial & listing details
- Annual tax amount: $2,272
- Date on market: 10/10/2025
- Cumulative days on market: 75 days
- Listing terms: Cash,Conventional,FHA,VA Loan
Price history
| Date | Event | Price |
|---|---|---|
| 1/16/2026 | Sold | -- |
Source: NTREIS #21081595 Report a problem | ||
| 1/5/2026 | Pending sale | $197,900$211/sqft |
Source: NTREIS #21081595 Report a problem | ||
| 12/31/2025 | Contingent | $197,900$211/sqft |
Source: NTREIS #21081595 Report a problem | ||
| 11/12/2025 | Price change | $197,900-0.5%$211/sqft |
Source: NTREIS #21081595 Report a problem | ||
| 10/10/2025 | Listed for sale | $198,900+65.8%$213/sqft |
Source: NTREIS #21081595 Report a problem | ||
| 7/10/2025 | Sold | -- |
Source: NTREIS #20954251 Report a problem | ||
| 7/1/2025 | Pending sale | $120,000$128/sqft |
Source: NTREIS #20954251 Report a problem | ||
| 6/14/2025 | Contingent | $120,000$128/sqft |
Source: NTREIS #20954251 Report a problem | ||
| 6/1/2025 | Price change | $120,000+50%$128/sqft |
Source: NTREIS #20954251 Report a problem | ||
| 2/8/2021 | Pending sale | $80,000$85/sqft |
Source: NTREIS #14488186 Report a problem | ||
| 12/30/2020 | Listed for sale | $80,000$85/sqft |
Source: NTREIS #14488186 Report a problem | ||
Public tax history
Tax history is unavailable.
Neighborhood: 75119
Nearby homes
- $191,1003 bd2 ba1.1k sqft808 Metropolitan St, Ennis, TX 75119Off Market
- $--4 bd2 ba1.1k sqft900 Metropolitan St, Ennis, TX 75119Sold
- $55,000-- bd-- ba-- sqft807 Fincher St, Ennis, TX 75119Off Market
- $55,000-- bd-- ba-- sqft809 Fincher St, Ennis, TX 75119Off Market
- $241,3004 bd2 ba1.2k sqft805 Fincher St, Ennis, TX 75119Off Market
- $55,000-- bd-- ba-- sqft811 Fincher St, Ennis, TX 75119Off Market
- $274,1003 bd-- ba1.8k sqft802 Metropolitan Ave, Ennis, TX 75119Off Market
- $55,000-- bd-- ba-- sqft813 Fincher St, Ennis, TX 75119Off Market
Nearby schools
GreatSchools rating
- 6/10Houston Elementary SchoolGrades: 1-3Distance: 0.6 mi
- 6/10ALAMO MIDDLEGrades: 6Distance: 0.8 mi
- 3/10Ennis High SchoolGrades: 9-12Distance: 1 mi
Schools provided by the listing agent
- Elementary: Houston
- High: Ennis
- District: Ennis ISD
Source: NTREIS. This data may not be complete. We recommend contacting the local school district to confirm school assignments for this home.
Get a cash offer in 3 minutes
Find out how much your home could sell for in as little as 3 minutes with a no-obligation cash offer.
Estimated market value
$197,400
Get a cash offer in 3 minutes
Find out how much your home could sell for in as little as 3 minutes with a no-obligation cash offer.
Estimated market value
$197,400
- Texas
- Ellis County
- Ennis
- 75119
- 806 Metropolitan St
