Skip main navigation
Closed
  • $422,400

    806 Moonlit Ln NW, Acworth, GA 30102

    5beds
    2,044sqft
    Single Family Residence, Residential
    Built in 1985
    0.34 Acres Lot
    $422,200 Zestimate®
    $207/sqft
    $2,578 Estimated rent

    Home value

    $422,200

    $393,000 - $456,000

    $2,578/mo

    Zestimate® history
    Loading
    Loading...

    Owner options

    List your home for rent

    $2,578/mo

    Rent Zestimate®

    Find your next renter with Zillow Rental Manager. Plus, with online applications, you can quickly screen prospective tenants – for free.

    Learn more

    $2,578/mo

    Rent Zestimate®

    Refinance and save

    $2,529/mo

    Est. payment

    Refinancing to a lower rate could help reduce your monthly payments and save thousands over the life of the loan.

    See today's rates

    $2,529/mo

    Est. payment

    Explore your selling options

    Work with a Zillow partner agent

    Leverage their expertise and Zillow's premium Showcase listings to get your home seen by more buyers.

    Get started

    List with your own agent

    Get your home in front of millions of buyers by listing it on Zillow.

    Learn how to do it

    Sell it yourself

    Take full control of how buyers see your home on Zillow by listing For Sale by Owner (FSBO).

    List your home

    What's special

    Large fenced-in backyardRare three-car garageAttached grilling deckFully renovated kitchenStainless steel appliancesWhite shaker cabinetsTile backsplash
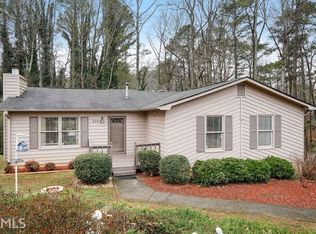
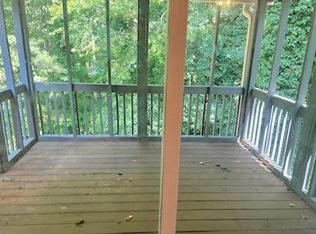
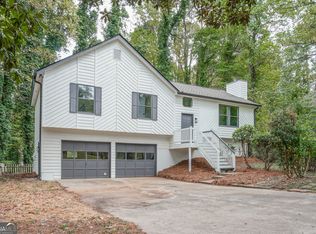
    Welcome to this beautifully updated 5-bedroom, 2-bath home perfectly positioned on the border of Acworth, Woodstock, and Marietta, giving you unmatched convenience to multiple cities, shopping, dining, and fast access to the interstate. Completely move-in ready, this home offers exceptional space, storage, and style throughout. Inside, you’ll find an inviting layout featuring vaulted ceilings with wood beams in both the family room and the kitchen. The family room includes a cozy gas fireplace, while the fully renovated kitchen showcases white shaker cabinets, stainless steel appliances, white quartz countertops, a tile backsplash, and a custom built-in banquette with hidden storage. The home offers incredible flexibility with two finished bedrooms in the terrace level, ideal for guests, teens, a home office, or multi-generational living. Both bathrooms have been tastefully updated, and the entire home features new flooring throughout. One of the standout spaces is the massive screened-in porch added in 2024. Complete with a vaulted, tongue and groove ceiling and connected to an attached grilling deck with steps leading down to the large, fenced-in backyard, this area is perfect for year-round indoor/outdoor living. Practical updates add peace of mind as well, with a newer roof (2018), water heater (2025), and HVAC less than 10 years old, 3 all new garage doors and openers, house water filtration system, along with a freshly painted exterior in 2024. The rare three-car garage offers even more storage, convenience, and flexibility, and with no HOA, you can enjoy the freedom to truly make this home your own. Beautifully maintained and thoughtfully updated, this home blends modern features with warm, comfortable living—an exceptional find in an unbeatable location.

    Zillow last checked:

    Listing updated:

    Listing Provided by:

    Liz Booher,

    Dorsey Alston Realtors

    Bought with:

    MICHAEL T MARTINO, 163079

    Keller Williams Realty Atl Perimeter

    Source: FMLS GA,MLS#: 7682379MLS Logo

    Facts & features

    Interior

    Bedrooms & bathrooms
    • Bedrooms: 5
    • Bathrooms: 2
    • Full bathrooms: 2
    Primary bedroom
    • Features: None
    • Level: None
    Bedroom
    • Features: None
    Primary bathroom
    • Features: Double Vanity, Tub/Shower Combo
    Dining room
    • Features: Open Concept, Separate Dining Room
    Kitchen
    • Features: Cabinets White, Eat-in Kitchen, Stone Counters
    Heating
    • Natural Gas
    Cooling
    • Ceiling Fan(s), Central Air
    Appliances
    • Included: Dishwasher, Disposal, Dryer, Gas Range, Range Hood, Refrigerator, Self Cleaning Oven, Washer
    • Laundry: Laundry Room
    Features
    • Beamed Ceilings, Double Vanity, High Speed Internet, His and Hers Closets, Recessed Lighting, Vaulted Ceiling(s), Walk-In Closet(s)
    • Flooring: Carpet, Ceramic Tile
    • Windows: None
    • Basement: Daylight,Driveway Access,Exterior Entry,Finished,Full,Walk-Out Access
    • Number of fireplaces: 1
    • Fireplace features: Factory Built, Family Room
    • Common walls with other units/homes: No Common Walls
    Interior area
    • Total structure area: 2,044
    • Total interior livable area: 2,044 sqft

    Property

    Parking
    • Total spaces: 3
    • Parking features: Attached, Drive Under Main Level, Driveway, Garage, Garage Door Opener, Garage Faces Side, Storage
    • Attached garage spaces: 3
    • Has uncovered spaces: Yes
    Accessibility
    • Accessibility features: None
    Features
    • Levels: Three Or More
    • Patio & porch: Covered, Deck, Enclosed, Front Porch, Screened
    • Exterior features: Private Yard, Rain Gutters
    • Pool features: None
    • Spa features: None
    • Fencing: Back Yard,Fenced,Wood
    • Has view: Yes
    • View description: Neighborhood
    • Waterfront features: None
    • Body of water: None
    Lot
    • Size: 0.34 Acres
    • Features: Back Yard, Cul-De-Sac, Front Yard, Private
    Details
    • Additional structures: None
    • Parcel number: 20001900560
    • Other equipment: None
    • Horse amenities: None

    Construction

    Type & style
    • Home type: SingleFamily
    • Architectural style: Contemporary
    • Property subtype: Single Family Residence, Residential
    Materials
    • Cedar
    • Foundation: Slab
    • Roof: Composition
    Condition
    • Resale
    • New construction: No
    • Year built: 1985

    Utilities & green energy

    • Electric: None
    • Sewer: Public Sewer
    • Water: Public
    • Utilities for property: Cable Available, Electricity Available, Natural Gas Available, Phone Available, Sewer Available, Underground Utilities, Water Available
    Green energy
    • Energy efficient items: None
    • Energy generation: None

    Community & neighborhood

    Security
    • Security features: Security System Owned, Smoke Detector(s)
    Community
    • Community features: None
    Location
    • Region: Acworth
    • Subdivision: Summer Place

    Other

    Other facts
    • Road surface type: Asphalt

    Price history

    DateEventPrice
    12/30/2025Sold$422,400-1.7%$207/sqft
    Source: FMLS GA #7682379 Report a problem
    12/15/2025Pending sale$429,900$210/sqft
    Source: FMLS GA #7682379 Report a problem
    12/5/2025Listed for sale$429,900+86.9%$210/sqft
    Source: FMLS GA #7682379 Report a problem
    12/21/2021Sold$230,000+13.9%$113/sqft
    Source: Public Record Report a problem
    6/25/2018Sold$202,000-1.5%$99/sqft
    Source: FMLS GA #6019023 Report a problem
    6/4/2018Pending sale$205,000$100/sqft
    Source: RE/MAX Unlimited #8388685 Report a problem
    5/30/2018Listed for sale$205,000+41.4%$100/sqft
    Source: RE/MAX Unlimited #6019023 Report a problem
    5/25/2010Sold$145,000-6.5%$71/sqft
    Source: Public Record Report a problem
    2/13/2010Price change$155,000-2.5%$76/sqft
    Source: Hiott Realty #3991151 Report a problem
    11/28/2009Listed for sale$159,000+20.7%$78/sqft
    Source: Hiott Realty #3991151 Report a problem
    8/11/2009Sold$131,718$64/sqft
    Source: Public Record Report a problem

    Public tax history

    YearProperty taxesTax assessment
    2024$3,220 +22.1%$128,596 +1.4%
    2023$2,637 +8%$126,764 +37.8%
    2022$2,443 -3.1%$92,000 +10.8%
    2021$2,519 $83,012
    2020$2,519 +7.4%$83,012 +7.4%
    2019$2,345 +52.9%$77,260 +24.6%
    2018$1,534 $61,984 +0.9%
    2017$1,534 +5.3%$61,428
    2016$1,456 +20.1%$61,428 +22.9%
    2015$1,213 -7.6%$50,000 -5.7%
    2014$1,313 +23.9%$53,020 +20%
    2013$1,059 -0.8%$44,184
    2012$1,068 -19.3%$44,184 -15.9%
    2011$1,324 -13.5%$52,564 -1.3%
    2010$1,531 -13.8%$53,236 -13.8%
    2009$1,776 +45.9%$61,756
    2006$1,217 +28.6%$61,756 +24.1%
    2005$946 $49,776
    2004$946 $49,776
    2003$946 -0.1%$49,776
    2002$948 +10.5%$49,776 +17.7%
    2001$858 -3.9%$42,274
    2000$893 $42,274

    Find assessor info on the county website

    Neighborhood: 30102

    Nearby schools

    GreatSchools rating
    Schools provided by the listing agent
    • Elementary: Pitner
    • Middle: Palmer
    • High: Kell

    Source: FMLS GA. This data may not be complete. We recommend contacting the local school district to confirm school assignments for this home.

    Get a cash offer in 3 minutes
    Find out how much your home could sell for in as little as 3 minutes with a no-obligation cash offer.
    Estimated market value
    $422,200
    Get a cash offer in 3 minutes
    Find out how much your home could sell for in as little as 3 minutes with a no-obligation cash offer.
    Estimated market value
    $422,200