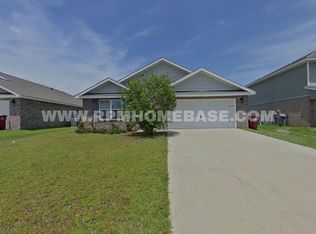
Motivated Seller! Just minutes away from dining, shopping, hiking trails and the emerald waters of the gulf coast. Built in 2019, this beautiful 2157sq ft all brick home comes with granite counters, walk in pantry, and a full stainless steel kitchen suite. To make the transition even smoother, it also comes with a full size washer and dryer installed. The master suite is its own getaway with 2 walk-in closets with professionally installed organizers. The master bath gives ample space for those busy mornings with 2 sinks and matching mirrors. The seller is also including a mesh wifi system to help keep everyone online together. Feel safe with an up to date home security system and smart home features. Relax on the large covered back porch or take advantage of the private community pool and playground to keep the family entertained. Or host parties at the clubhouse with outdoor seating and grilling. And for your furry family members there is a community dog park as well. This home has been excellently maintained and is ready for its new owners. Make an offer today!
Sold for $324,900
Zillow last checked:
Listing updated:
Bought with:
Aileen J Anglin, 3602011
La Bella Vita Property Group LLC
Source: ECAOR,MLS#: 990752
Price history
| Date | Event | Price |
|---|---|---|
| 5/29/2026 | Sold | $324,900+1.6%$151/sqft |
Source:  ECAOR #990752 Report a problem ECAOR #990752 Report a problem | ||
| 5/5/2026 | Pending sale | $319,900$148/sqft |
Source: ECAOR #990752 Report a problem | ||
| 4/24/2026 | Price change | $319,900-0.6%$148/sqft |
Source: ECAOR #990752 Report a problem | ||
| 3/25/2026 | Price change | $321,8000%$149/sqft |
Source: ECAOR #990752 Report a problem | ||
| 3/18/2026 | Price change | $321,9000%$149/sqft |
Source: ECAOR #990752 Report a problem | ||
| 2/18/2026 | Price change | $322,000-0.8%$149/sqft |
Source: ECAOR #990752 Report a problem | ||
| 2/5/2026 | Price change | $324,7000%$151/sqft |
Source: ECAOR #990752 Report a problem | ||
| 1/23/2026 | Price change | $324,8000%$151/sqft |
Source: ECAOR #990752 Report a problem | ||
| 12/4/2025 | Listed for sale | $324,900$151/sqft |
Source: ECAOR #990752 Report a problem | ||
| 12/1/2025 | Listing removed | $324,900$151/sqft |
Source: ECAOR #982063 Report a problem | ||
| 11/7/2025 | Price change | $324,9000%$151/sqft |
Source: ECAOR #982063 Report a problem | ||
| 9/29/2025 | Price change | $325,000-2.9%$151/sqft |
Source: ECAOR #982063 Report a problem | ||
| 9/10/2025 | Price change | $334,8000%$155/sqft |
Source: ECAOR #982063 Report a problem | ||
| 8/28/2025 | Price change | $334,900-4%$155/sqft |
Source: ECAOR #982063 Report a problem | ||
| 8/18/2025 | Price change | $349,000-0.3%$162/sqft |
Source: ECAOR #982063 Report a problem | ||
| 7/30/2025 | Listed for sale | $350,000+54.3%$162/sqft |
Source: ECAOR #982063 Report a problem | ||
| 3/26/2019 | Sold | $226,900$105/sqft |
Source: ECAOR #811879 Report a problem | ||
Sell for more on Zillow
Get a Zillow Showcase℠ listing at no additional cost and you could sell for .
$325,000
2% more
+$6,500
With Zillow Showcase(estimated)
$331,500
