Welcome to this enchanting 3-bedroom, 1.5-bathroom home that effortlessly combines timeless charm with modern comforts. Nestled in a serene neighborhood, this residence boasts a distinctive character that sets it apart. The delightful exterior, adorned with lush landscaping, invites you to discover the treasures within.
As you step inside, you're greeted by an inviting living space with natural light that floods the rooms and highlights the intricate moldings, hardwood floors, and arched doorways, creating an atmosphere of warmth and elegance. The kitchen offers ample cabinet and counter space, and a cozy breakfast nook bathed in sunlight. The three bedrooms are generously sized and feature an abundance of character with their own distinct design elements. The main bedroom is a tranquil retreat, boasting ample closet space and a serene ambiance for restful nights. One and a half bathrooms ensure convenience and privacy, with the full bathroom exuding vintage charm while offering modern functionality. The allure of this property extends beyond the interior. A two-stall detached garage provides secure parking and additional storage, while the well-maintained yard offers a canvas for your outdoor aspirations - whether it's a charming garden, a serene sitting area, or a play space for children.
Located in a desirable neighborhood, you'll enjoy a sense of community while being conveniently close to schools, parks, shopping, and more.
Sold
$290,000
806 Moulton Ave, Muskegon, MI 49445
3beds
1,450sqft
Single Family Residence
Built in 1960
9,583 Square Feet Lot
$326,000 Zestimate®
$200/sqft
$2,103 Estimated rent
Home value
$326,000
$310,000 - $342,000
$2,103/mo
Zestimate® history
Owner options
List your home for rent
$2,103/mo
Rent Zestimate®
Find your next renter with Zillow Rental Manager. Plus, with online applications, you can quickly screen prospective tenants – for free.
$2,103/mo
Rent Zestimate®
Refinance and save
$1,872/mo
Est. payment
Refinancing to a lower rate could help reduce your monthly payments and save thousands over the life of the loan.
$1,872/mo
Est. payment
Explore your selling options
Work with a Zillow partner agent
Leverage their expertise and Zillow's premium Showcase listings to get your home seen by more buyers.
Get startedList with your own agent
Get your home in front of millions of buyers by listing it on Zillow.
Learn how to do itSell it yourself
Take full control of how buyers see your home on Zillow by listing For Sale by Owner (FSBO).
List your homeWhat's special
Lush landscapingCharming gardenModern comfortsCozy breakfast nookAdditional storageAmple cabinetWell-maintained yard
Zillow last checked:
Listing updated:
Listed by:
Stephanie Dahlquist 231-638-3869,
RE/MAX West
Bought with:
Susan Williams, 6501419258
Pinnacle Realty
Source: MichRIC,MLS#: 23028964
Facts & features
Interior
Bedrooms & bathrooms
- Bedrooms: 3
- Bathrooms: 2
- Full bathrooms: 1
- 1/2 bathrooms: 1
- Main level bedrooms: 3
Primary bedroom
- Level: Main
- Area: 182
- Dimensions: 14.00 x 13.00
Bedroom 2
- Level: Main
- Area: 110
- Dimensions: 11.00 x 10.00
Bedroom 3
- Level: Main
- Area: 154
- Dimensions: 14.00 x 11.00
Primary bathroom
- Level: Main
- Area: 40
- Dimensions: 8.00 x 5.00
Bathroom 2
- Level: Main
- Area: 12
- Dimensions: 4.00 x 3.00
Dining area
- Level: Main
- Area: 120
- Dimensions: 12.00 x 10.00
Kitchen
- Level: Main
- Area: 180
- Dimensions: 18.00 x 10.00
Laundry
- Level: Lower
- Area: 143
- Dimensions: 13.00 x 11.00
Living room
- Level: Main
- Area: 345
- Dimensions: 23.00 x 15.00
Other
- Level: Lower
- Area: 264
- Dimensions: 22.00 x 12.00
Other
- Level: Lower
- Area: 154
- Dimensions: 14.00 x 11.00
Other
- Level: Lower
- Area: 15
- Dimensions: 5.00 x 3.00
Utility room
- Level: Lower
- Area: 39
- Dimensions: 13.00 x 3.00
Heating
- Forced Air
Appliances
- Included: Dishwasher, Dryer, Range, Refrigerator, Washer
Features
- Ceiling Fan(s), Eat-in Kitchen, Pantry
- Basement: Full
- Number of fireplaces: 1
- Fireplace features: Living Room, Wood Burning
Interior area
- Total structure area: 1,450
- Total interior livable area: 1,450 sqft
- Finished area below ground: 0
Property
Parking
- Total spaces: 2
- Parking features: Detached, Garage Door Opener
- Garage spaces: 2
Features
- Stories: 1
Lot
- Size: 9,583 Square Feet
- Dimensions: 65 x 143
Details
- Parcel number: 23445000003800
Construction
Type & style
- Home type: SingleFamily
- Architectural style: Ranch
- Property subtype: Single Family Residence
Materials
- Wood Siding
- Roof: Composition,Shingle
Condition
- New construction: No
- Year built: 1960
Utilities & green energy
- Sewer: Public Sewer
- Water: Public
Community & HOA
Location
- Region: Muskegon
Financial & listing details
- Price per square foot: $200/sqft
- Tax assessed value: $59,271
- Annual tax amount: $2,442
- Date on market: 8/9/2023
- Listing terms: Cash,FHA,VA Loan,Conventional
Price history
| Date | Event | Price |
|---|---|---|
| 9/21/2023 | Sold | $290,000+5.5%$200/sqft |
Source:  MichRIC #23028964 Report a problem MichRIC #23028964 Report a problem | ||
| 8/14/2023 | Pending sale | $274,900$190/sqft |
Source: MichRIC #23028964 Report a problem | ||
| 8/9/2023 | Listed for sale | $274,900$190/sqft |
Source: MichRIC #23028964 Report a problem | ||
Public tax history
| Year | Property taxes | Tax assessment |
|---|---|---|
| 2025 | $4,963 +93.9% | $123,100 +7.6% |
| 2024 | $2,560 +4.8% | $114,400 +23.4% |
| 2023 | $2,442 | $92,700 +9.2% |
| 2022 | -- | $84,900 +9% |
| 2021 | $2,358 | $77,900 +9.4% |
| 2020 | $2,358 +290.3% | $71,200 +493.3% |
| 2018 | $604 | $12,000 -81.1% |
| 2017 | -- | $63,600 +12.8% |
| 2016 | -- | $56,400 +11.2% |
| 2015 | -- | $50,700 -0.8% |
| 2014 | -- | $51,100 +3.9% |
| 2013 | -- | $49,200 -0.4% |
| 2012 | -- | $49,400 -9.2% |
| 2011 | -- | $54,400 |
| 2010 | -- | $54,400 -3.5% |
| 2009 | -- | $56,400 -5.2% |
| 2008 | -- | $59,500 -4.2% |
| 2007 | -- | $62,100 |
| 2006 | -- | $62,100 +4% |
| 2005 | -- | $59,700 +0.3% |
| 2004 | -- | $59,500 |
| 2003 | -- | -- |
| 2002 | -- | $56,800 +5.8% |
| 2001 | -- | $53,700 |
| 2000 | -- | $53,700 |
Find assessor info on the county website
Neighborhood: 49445
Nearby homes
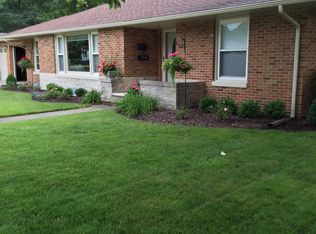
- $292,6003 bd2 ba1.3k sqft602 Linderman, North Muskegon, MI 49445Off Market
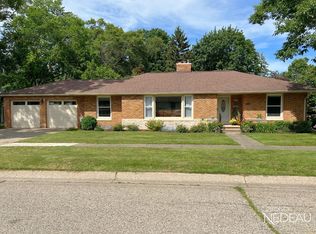
- $296,5003 bd2 ba1.3k sqft602 Linderman Rd, Muskegon, MI 49445Sold
- $433,000-- bd2 ba2.4k sqft814 Moulton Ave, Muskegon, MI 49445Off Market
- $302,8003 bd2 ba1.3k sqft805 Oakmere Pl, Muskegon, MI 49445Off Market
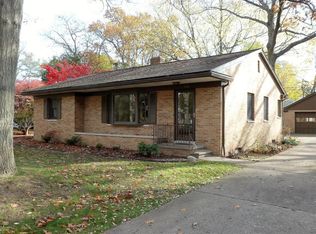
- $333,1003 bd2 ba1.8k sqft614 Linderman Rd, Muskegon, MI 49445Off Market
- $400,0003 bd3 ba1.9k sqft809 Oakmere Pl, Muskegon, MI 49445Off Market
- $279,9003 bd1 ba1.6k sqft813 Oakmere Pl, Muskegon, MI 49445Sold
- $434,600-- bd2 ba2.2k sqft764 Moulton Ave, Muskegon, MI 49445Off Market
Nearby schools
GreatSchools rating
- 7/10North Muskegon Elementary SchoolGrades: PK-5Distance: 0.7 mi
- 7/10North Muskegon Middle SchoolGrades: 6-8Distance: 0.7 mi
- 7/10North Muskegon High SchoolGrades: 9-12Distance: 0.7 mi
Get a cash offer in 3 minutes
Find out how much your home could sell for in as little as 3 minutes with a no-obligation cash offer.
Estimated market value
$326,000
Get a cash offer in 3 minutes
Find out how much your home could sell for in as little as 3 minutes with a no-obligation cash offer.
Estimated market value
$326,000
- Michigan
- Muskegon County
- North Muskegon
- 49445
- 806 Moulton Ave
Nearby cities
Nearby zip codes
Other North Muskegon Topics
