Skip main navigation
Sold for $255,000
  • $255,000

    806 Mountainside Drive, Southfields, NY 10975

    2beds
    1,072sqft
    Condominium, Residential
    Built in 1972
    -- sqft lot
    $-- Zestimate®
    $238/sqft
    $2,715 Estimated rent

    Home value

    Not available

    Estimated sales range

    Not available

    $2,715/mo

    Zestimate® history
    Loading
    Loading...

    Owner options

    List your home for rent

    $2,715/mo

    Rent Zestimate®

    Find your next renter with Zillow Rental Manager. Plus, with online applications, you can quickly screen prospective tenants – for free.

    Learn more

    $2,715/mo

    Rent Zestimate®

    Refinance and save

    $2,203/mo

    Est. payment

    Refinancing to a lower rate could help reduce your monthly payments and save thousands over the life of the loan.

    See today's rates

    $2,203/mo

    Est. payment

    Explore your selling options

    Work with a Zillow partner agent

    Leverage their expertise and Zillow's premium Showcase listings to get your home seen by more buyers.

    Get started

    List with your own agent

    Get your home in front of millions of buyers by listing it on Zillow.

    Learn how to do it

    Sell it yourself

    Take full control of how buyers see your home on Zillow by listing For Sale by Owner (FSBO).

    List your home

    What's special

    Comfortable bedroomsOutdoor spacePrivate garage parkingWood-burning fireplaceEfficient kitchen
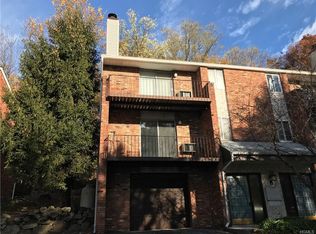
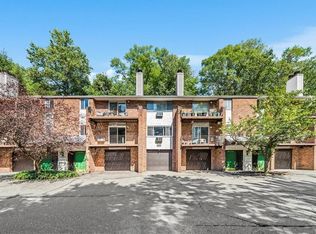
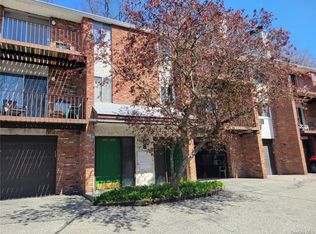
    Mountainside Vistas! Tuck into easy, mountain-view living in Southfields. This bright 2-bedroom, 1-bath condo pairs private garage parking and outdoor space with a commuter-friendly location. Enter at street level through a shared vestibule: to the left is your oversized, 30’-deep private garage—room for a car plus bikes, skis, and storage—while the rear hall leads to a shared laundry with Speed Queen machines. Up one flight is the unit foyer with space for coats and shoes. Another flight opens to the main living level, where a generous living room with a wood-burning fireplace flows to a balcony framed by wooded hillside views. An efficient kitchen with dinette, two comfortable bedrooms, and a full bath complete the level. A shared stair brings you down one flight to a rear patio nestled against natural rock—perfect for morning coffee or an evening read. The pet-friendly complex (2 total allowable) offers playground and voting will be taking place soon regarding the community pool. You’re 6 minutes to the Harriman Train Station and 44 minutes to the GWB, with shopping options at Woodbury Commons Outlets and miles of hiking and biking trails moments away. Recent updates include: carpeting, hot water heater, plumbing in kitchen & bath, electric baseboards, water lines, outlets, ice maker. Don’t miss the opportunity for Low-maintenance living with the space and storage you need!

    Zillow last checked:

    Listing updated:

    Listed by:

    Carly Ebers 862-268-2808,

    Ridge & Valley RE Corp 973-200-3370

    Bought with:

    Diane P. Lenny, 10401386130

    Howard Hanna Rand Realty

    Source: OneKey® MLS as distributed by MLS GRID,MLS#: 927471MLS Logo

    Facts & features

    Interior

    Bedrooms & bathrooms
    • Bedrooms: 2
    • Bathrooms: 1
    • Full bathrooms: 1
    Bedroom 1
    • Level: Third
    Bathroom 1
    • Level: Third
    Kitchen
    • Level: Third
    Laundry
    • Description: Garage & Laundry on First Level - Laundry is a Common Area, Also where the Hot Water Heater is Located (all the way to the left side on the wall, 6 months old))
    • Level: First
    Living room
    • Level: Third
    Heating
    • Baseboard, Electric
    Cooling
    • Wall/Window Unit(s)
    Appliances
    • Included: Dishwasher, Electric Water Heater, Range, Refrigerator
    • Laundry: Common Area, In Hall, Inside
    Features
    • Ceiling Fan(s), Eat-in Kitchen, Entrance Foyer
    • Flooring: Carpet, Laminate
    • Attic: Unfinished
    • Number of fireplaces: 1
    • Fireplace features: Wood Burning
    • Common walls with other units/homes: Center
    Interior area
    • Total structure area: 1,072
    • Total interior livable area: 1,072 sqft

    Property

    Parking
    • Total spaces: 2
    • Parking features: Assigned, Attached, Garage
    • Garage spaces: 2
    Features
    • Levels: Three Or More
    • Patio & porch: Deck
    • Has view: Yes
    • View description: Mountain(s), Trees/Woods
    Lot
    • Size: 436 Square Feet
    • Features: Near Public Transit, Near School, Near Shops
    Details
    • Parcel number: 3350032200000001001.0000806
    • Special conditions: None

    Construction

    Type & style
    • Home type: Condo
    • Architectural style: Other
    • Property subtype: Condominium, Residential
    • Attached to another structure: Yes
    Materials
    • Other
    • Foundation: Other
    Condition
    • Year built: 1972
    • Major remodel year: 2004

    Utilities & green energy

    • Sewer: Shared Septic
    • Water: Shared Well
    • Utilities for property: Electricity Connected

    Community & HOA

    Community
    • Features: Playground, Pool
    HOA
    • Has HOA: Yes
    • Amenities included: Maintenance, Maintenance Grounds, Park, Parking, Playground, Snow Removal, Trash
    • Services included: Common Area Maintenance, Maintenance Structure, Maintenance Grounds, Sewer, Snow Removal, Trash
    • HOA fee: $440 monthly
    • HOA name: Tuxedo Heights
    • HOA phone: 845-473-3711
    Location
    • Region: Southfields

    Financial & listing details

    • Price per square foot: $238/sqft
    • Tax assessed value: $26,996
    • Annual tax amount: $6,000
    • Date on market: 10/22/2025
    • Cumulative days on market: 62 days
    • Listing agreement: Exclusive Right To Sell
    • Listing terms: Cash,Conventional,FHA,VA
    • Electric utility on property: Yes

    Price history

    DateEventPrice
    2/9/2026Sold$255,000-3.8%$238/sqft
    Source: OneKey® MLS as distributed by MLS GRID #927471 Report a problem
    12/23/2025Pending sale$265,000$247/sqft
    Source: OneKey® MLS as distributed by MLS GRID #927471 Report a problem
    10/22/2025Listed for sale$265,000+60.6%$247/sqft
    Source: OneKey® MLS as distributed by MLS GRID #927471 Report a problem
    10/22/2021Sold$165,000$154/sqft
    Source: OneKey® MLS as distributed by MLS GRID #H6132282 Report a problem
    8/13/2021Pending sale$165,000$154/sqft
    Source: OneKey® MLS as distributed by MLS GRID #H6132282 Report a problem
    7/23/2021Listed for sale$165,000+86.4%$154/sqft
    Source: OneKey® MLS as distributed by MLS GRID #H6132282 Report a problem
    3/25/2016Listing removed$1,525$1/sqft
    Source: BHG Rand Realty #4546789 Report a problem
    2/1/2016Price change$1,525-3.2%$1/sqft
    Source: BHG Rand Realty #4546789 Report a problem
    12/3/2015Listed for rent$1,575$1/sqft
    Source: BHG Rand Realty #4546789 Report a problem
    9/25/2015Sold$88,500-2.2%$83/sqft
    Source: OneKey® MLS as distributed by MLS GRID #H4501350 Report a problem
    8/12/2015Price change$90,510-5%$84/sqft
    Source: River Realty Services, Inc. #4501350 Report a problem
    7/10/2015Price change$95,275-7.7%$89/sqft
    Source: River Realty Services, Inc. #4501350 Report a problem
    6/10/2015Price change$103,217-5%$96/sqft
    Source: River Realty Services, Inc. #4501350 Report a problem
    5/16/2015Price change$108,650-7.5%$101/sqft
    Source: River Realty Services, Inc. #4501350 Report a problem
    4/18/2015Price change$117,450-5%$110/sqft
    Source: River Realty Services, Inc. #4501350 Report a problem
    3/14/2015Price change$123,645-5%$115/sqft
    Source: River Realty Services, Inc. #4501350 Report a problem
    2/11/2015Price change$130,150-5%$121/sqft
    Source: RIVER REALTY SERVICES #4501350 Report a problem
    1/13/2015Listed for sale$137,000$128/sqft
    Source: RIVER REALTY SERVICES #4501350 Report a problem

    Public tax history

    YearProperty taxesTax assessment
    2020-- $26,996
    2019-- $26,996
    2018-- $26,996
    2017$6,137 $26,996
    2016-- $26,996
    2015-- $26,996
    2014-- $26,996 -5%
    2013-- $28,417
    2012-- $28,417
    2011-- $28,417
    2010-- $28,417
    2009-- $28,417
    2007-- $28,417 +31%
    2006-- $21,700
    2005-- $21,700
    2004-- $21,700
    2002-- $21,700
    2001-- $21,700
    2000-- $21,700
    Find assessor info on the county website

    Neighborhood: 10975

    Nearby schools

    GreatSchools rating
    Schools provided by the listing agent
    • Elementary: Central Valley Elementary School
    • Middle: Monroe-Woodbury Middle School
    • High: Monroe-Woodbury High School

    Source: OneKey® MLS as distributed by MLS GRID. This data may not be complete. We recommend contacting the local school district to confirm school assignments for this home.