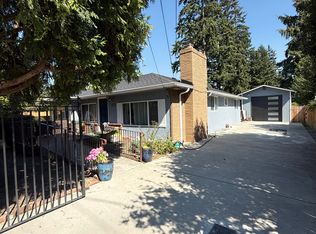
Welcome to your serene Shoreline retreat!
This newly remodeled 4-bedroom, 2-bath rambler offers 1,290 sq. ft. of elegant single-floor living.
Perfect for all ages, it features an open layout and a spacious yard for relaxation.
Just 1 minute from Town & Country Market, 3 minutes to I-99, and 5 minutes to Shoreline Community College and Shoreview Park, you'll enjoy convenience at its finest.
Thoughtfully designed for comfort, this home is ideal for entertaining, remote work, or unwinding in style.
The Space
LIVING ROOM
Living Room
Our cozy and sun-lighted, step-free living room is an ideal setting for a family gathering.
L-Shaped Sofa
Reading lights
Smart TV
KITCHEN
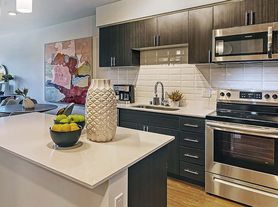
The fully equipped kitchen with state-of-the-art cooking amenities and comfortable countertops allow for the effortless and fun preparation of your favorite meals.
Microwave / Stove / Oven
Refrigerator / Freezer
Dishwasher
Sink - Hot & Cold Water
Toaster & Silverware
Pots & Pans
Keurig Coffee Maker
K-Cups, Ground Coffee, Tea Bags, Sugar and Cream.
Countertop Seating for 3
Dining Area
The inviting dining area is conveniently located with neighborhood views by the window.
Dining Table with Seating for 6
Fireplace
Board games
MASTER BEDROOM
Queen-sized Bed with Pillows, Linens, and Sheets
Twin-sized Bed with Pillows, Linens, and Sheets
Closet with hangers and shelves
Ensuite Bathroom
Master Bathroom
Shower Cabin
Vanity / Mirror / Toilet
Essential Toiletries (including cotton pads and cotton balls, Flosser, and Q-tips)
BEDROOM 2
King-sized Bed with Pillows, Linens, and Sheets
Pack n Play in the Closet
Closet with hangers and shelves
BEDROOM 3
Queen-sized Bed with Pillows, Linens, and Sheets
Closet with hangers and shelves
BEDROOM 4
Twin-sized Bed with Pillows, Linens, and Sheets
Dedicated desk with office chair
Closet with hangers and shelves
2nd Bathroom
Bath tub / Shower
Vanity / Mirror / Toilet
Essential Toiletries (including cotton pads and cotton balls, Flosser, and Q-tips)
Laundry Room
Washer & Dryer
OUTDOOR
Unwind in this serene outdoor retreat surrounded by towering trees and lush greenery. This inviting space features a cozy seating area under a charming canopy, perfect for enjoying a glass of wine or morning coffee. String lights create a magical ambiance for evening gatherings, while additional seating around the rustic fire pit invites you to share stories under the stars. This private backyard oasis is the ideal spot for relaxation and reconnecting with nature during your stay.
Outdoor lounge seating area with tent
Fire Pit
Guest Access
Guests have full access to the entire home.
High-Speed Wi-Fi
Central Heat
Off Street Parking for several cars (No garage)
The Neighborhood
This neighborhood offers a perfect blend of suburban charm and urban convenience, featuring a mix of tree-lined streets and bustling commercial hubs. Residents enjoy access to numerous parks, including the scenic Shoreview Park, providing outdoor enthusiasts with trails and green spaces. The area boasts a variety of local restaurants, coffee shops, and grocery stores, making everyday amenities easily accessible. Its proximity to major highways ensures quick connections to downtown Seattle, while nearby schools and community centers make it a welcoming spot for families and professionals alike. The neighborhood's calm atmosphere and convenient location make it an ideal place to call home.
Distances by car:
- Town & Country Market Shoreline 1 min (across the street)
- Highway 99 3 min
- Shoreline Community College 3 min
- Shoreview Park 4 min
- UW Medical Center Northwest 6 min
- Carkeek Park Beach 7 min
- Northgate Light Rail Station 9 min
- Woodland Park Zoo 14 min
- Downtown Seattle 18 min
- Space Needle 20 min
- Seattle Tacoma International Airport 28 min
If you arrive by car, you will be happy to know that you can park multiple cars on the lot. If driving is something you would like to avoid during your stay, there are many convenient, easily accessible transportation options close to our home.
Car Rental
Taxis
Both Lyft & UBER operate in the area If you arrive by car
Guest Access
Guests have full access to the entire home.
High-Speed Wi-Fi
Central Heat
Off Street Parking for several cars (No garage)
1. Pets Negotiable: Pets may be allowed with landlord approval; a pet deposit and monthly pet rent may apply.
2. Shorter Lease Option: Shorter leases are available at a higher monthly rate; specific terms are to be agreed upon based on the duration.
3. No Smoking: Smoking of any kind, including tobacco, cannabis, and vaping, is strictly prohibited within the premises.
House for rent
Single family residence
Available now
No pets
In unit laundry
Off street parking
Forced air
What's special
Private backyard oasisTree-lined streetsWasher and dryerEnsuite bathroomReading lightsShower cabinComfortable countertops
- 26 days |
- -- |
- -- |
Zillow last checked:
Listing updated:
Travel times
Facts & features
Interior
Bedrooms & bathrooms
- Bedrooms: 4
- Bathrooms: 2
- Full bathrooms: 2
Heating
- Forced Air
Appliances
- Included: Dishwasher, Dryer, Freezer, Microwave Oven, Oven, Refrigerator, Washer
- Laundry: In Unit
Features
- Flooring: Hardwood
- Furnished: Yes
Interior area
- Total interior livable area: 1,290 sqft
Property
Parking
- Parking features: Off Street
- Details: Contact manager
Features
- Patio & porch: Patio
- Exterior features: Dedicated Desk With Office Chair
Details
- Parcel number: 9310300220
Construction
Type & style
- Home type: SingleFamily
- Property subtype: Single Family Residence
Community & HOA
Location
- Region: Seattle
Financial & listing details
- Lease term: 1 Year
Price history
| Date | Event | Price |
|---|---|---|
| 9/30/2026 | Price change | $5,800-3.3%$4/sqft |
Source: Zillow Rentals Report a problem | ||
| 9/7/2026 | Listed for rent | $6,000+2.6%$5/sqft |
Source: Zillow Rentals Report a problem | ||
| 3/15/2025 | Listing removed | $5,850$5/sqft |
Source: Zillow Rentals Report a problem | ||
| 2/22/2025 | Listed for rent | $5,850$5/sqft |
Source: Zillow Rentals Report a problem | ||
| 12/4/2024 | Sold | $832,000$645/sqft |
Source:  NWMLS as distributed by MLS GRID #2301331 Report a problem NWMLS as distributed by MLS GRID #2301331 Report a problem | ||
| 11/4/2024 | Pending sale | $832,000$645/sqft |
Source: NWMLS as distributed by MLS GRID #2301331 Report a problem | ||
| 10/17/2024 | Listed for sale | $832,000+56.7%$645/sqft |
Source: NWMLS as distributed by MLS GRID #2301331 Report a problem | ||
| 5/14/2024 | Sold | $531,000-3.5%$412/sqft |
Source: NWMLS as distributed by MLS GRID #2224577 Report a problem | ||
| 4/29/2024 | Pending sale | $550,000$426/sqft |
Source: NWMLS as distributed by MLS GRID #2224577 Report a problem | ||
| 4/26/2024 | Price change | $550,000-8.3%$426/sqft |
Source: NWMLS as distributed by MLS GRID #2224577 Report a problem | ||
| 4/17/2024 | Listed for sale | $600,000$465/sqft |
Source: NWMLS as distributed by MLS GRID #2224577 Report a problem | ||