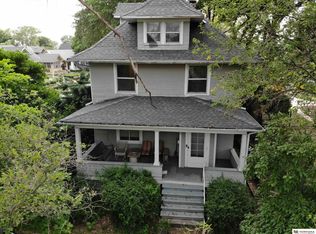
Main level: front porch leads to living room & dining room, kitchen, bedroom, full bath and office leading to wood deck and concrete patio (top of garage) with hot tub. Top floor: two large bedrooms plus study room. Walk out basement is 28” about street level: large bedroom, walk-in closet, rec room, 3/4 bath and laundry room. 28’ Deep garage plus workshop garage. More yard than most Dundee houses. I spent 8 years designing a remodel with Feng Shui expert and architect Paul Latenser — the drawings are ready to go to the city for permits and contractors for bids — that would make total finished square feet 2950, with a 30x15 Royal Bedroom with south facing balcony and adjoining 15x9 Royal Bath. We were days away from starting when we realized lumber prices were too high. Rather than wait, we decided to retire and move. See pics of architects renditions.
This property is not currently displayed as for sale or rent on Zillow. This may be different from what's on other websites or public sources.