Step inside this charming 3-bedroom, 2-bath brick home filled with timeless character and comfortable living spaces. The inviting living room features a cozy fireplace and updated flooring, while the spacious kitchen offers abundant cabinetry, generous counter space, and plenty of natural light. Enjoy the screened-in porch overlooking a private backyard with no neighbors directly behind the home. A detached 2-car garage provides excellent parking and storage. Large basement with tall ceilings for storage. Conveniently located and ready for its next owner-schedule your private showing today!
Active
Price cut: $10K (9/14)
$179,000
806 N 4th St, Clinton, IA 52732
3beds
1,563sqft
Single Family Residence
Built in 1930
6,969 Square Feet Lot
$174,100 Zestimate®
$115/sqft
$-- HOA
What's special
- 54 days
- 690
- 40
Zillow last checked:
Listing updated:
Listed by:
Stefanie Burmahl (563)321-1910,
eXp Realty
Source: MRED as distributed by MLS GRID,MLS#: 12723789
Facts & features
Interior
Bedrooms & bathrooms
- Bedrooms: 3
- Bathrooms: 2
- Full bathrooms: 1
- 1/2 bathrooms: 1
Rooms
- Room types: Enclosed Porch
Primary bedroom
- Level: Second
- Area: 143 Square Feet
- Dimensions: 13X11
Bedroom 2
- Level: Second
- Area: 80 Square Feet
- Dimensions: 10X8
Bedroom 3
- Level: Second
- Area: 208 Square Feet
- Dimensions: 16X13
Dining room
- Level: Main
- Area: 143 Square Feet
- Dimensions: 13X11
Enclosed porch
- Level: Main
- Area: 88 Square Feet
- Dimensions: 11X8
Kitchen
- Features: Flooring (Tile)
- Level: Main
- Area: 132 Square Feet
- Dimensions: 12X11
Laundry
- Level: Basement
- Area: 25 Square Feet
- Dimensions: 5X5
Living room
- Level: Main
- Area: 285 Square Feet
- Dimensions: 19X15
Heating
- Natural Gas
Cooling
- Central Air
Appliances
- Included: Range, Microwave, Dishwasher, Refrigerator, Washer, Dryer
Features
- Basement: Unfinished,Full
- Number of fireplaces: 1
Interior area
- Total structure area: 1,563
- Total interior livable area: 1,563 sqft
Property
Accessibility
- Accessibility features: No Disability Access
Features
- Stories: 1.5
- Fencing: Partial
Lot
- Size: 6,969 Square Feet
- Features: Sloped
Details
- Parcel number: 8400540000
- Special conditions: None
Construction
Type & style
- Home type: SingleFamily
- Property subtype: Single Family Residence
Materials
- Brick
- Foundation: Block
- Roof: Asphalt
Condition
- New construction: No
- Year built: 1930
Utilities & green energy
- Sewer: Public Sewer
- Water: Public
Community & HOA
HOA
- Services included: None
Location
- Region: Clinton
Financial & listing details
- Price per square foot: $115/sqft
- Tax assessed value: $138,530
- Annual tax amount: $2,108
- Date on market: 8/4/2026
- Ownership: Fee Simple
Estimated market value
$174,100
$165,000 - $183,000
$1,367/mo
Price history
| Date | Event | Price |
|---|---|---|
| 9/14/2026 | Price change | $179,000-5.3%$115/sqft |
Source:  MRED as distributed by MLS GRID #12723789 Report a problem MRED as distributed by MLS GRID #12723789 Report a problem | ||
| 8/4/2026 | Listed for sale | $189,000-9.6%$121/sqft |
Source: MRED as distributed by MLS GRID #12723789 Report a problem | ||
| 8/4/2026 | Listing removed | $209,000$134/sqft |
Source: eXp Realty #12718088 Report a problem | ||
| 7/30/2026 | Listed for sale | $209,000+93.5%$134/sqft |
Source: MRED as distributed by MLS GRID #12718088 Report a problem | ||
| 3/13/2020 | Sold | $108,000-6%$69/sqft |
Source: MRED as distributed by MLS GRID #10410708 Report a problem | ||
| 2/15/2020 | Pending sale | $114,900$74/sqft |
Source: Windmill Realty #10410708 Report a problem | ||
| 11/21/2019 | Price change | $114,900-5%$74/sqft |
Source: Windmill Realty #10410708 Report a problem | ||
| 7/22/2019 | Price change | $120,900+5.2%$77/sqft |
Source: Windmill Realty #10410708 Report a problem | ||
| 6/20/2019 | Pending sale | $114,900$74/sqft |
Source: Windmill Realty #10410708 Report a problem | ||
| 6/10/2019 | Listed for sale | $114,900+29.8%$74/sqft |
Source: Windmill Realty #10410708 Report a problem | ||
| 6/3/2005 | Sold | $88,500$57/sqft |
Source: Public Record Report a problem | ||
Public tax history
| Year | Property taxes | Tax assessment |
|---|---|---|
| 2025 | $2,108 +1.8% | $138,530 +5% |
| 2024 | $2,070 +3% | $131,880 |
| 2023 | $2,010 +0.2% | $131,880 +26.6% |
| 2022 | $2,006 -0.2% | $104,140 |
| 2021 | $2,010 -10.2% | $104,140 +5.3% |
| 2020 | $2,238 -5.1% | $98,933 |
| 2019 | $2,358 -0.2% | $98,933 |
| 2018 | $2,361 +12.8% | $98,933 |
| 2017 | $2,094 +0.5% | $98,933 |
| 2016 | $2,084 | $98,933 |
| 2015 | $2,084 -0.4% | $98,933 |
| 2014 | $2,092 +1.7% | $98,933 |
| 2013 | $2,058 +3.9% | -- |
| 2012 | $1,980 -0.4% | -- |
| 2011 | $1,988 +5.5% | -- |
| 2010 | $1,884 +9.2% | -- |
| 2009 | $1,726 +7.1% | -- |
| 2008 | $1,612 +11.8% | -- |
| 2007 | $1,442 -6.8% | -- |
| 2005 | $1,548 | -- |
Find assessor info on the county website
Monthly payment
Est. payment
Payment breakdown
Explore the cost of this home by adjusting the details. Changes won't be saved.Climate risks
Neighborhood: 52732
Nearby schools
Schools provided by the listing agent
- District: 1278
Source: MRED as distributed by MLS GRID. This data may not be complete. We recommend contacting the local school district to confirm school assignments for this home.
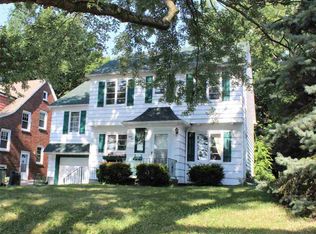
Similar homes
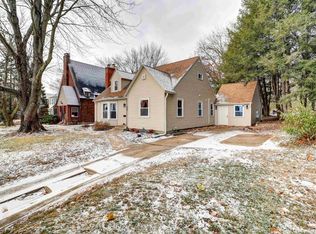
- $210,0003 bd2 ba1.9k sqft1311 2nd Ave S, Clinton, IA 52732New
 MLS ID #12715839, Jeramy Jennings, Ruhl&Ruhl REALTORS DeWitt. MRED as distributed by MLS GRID
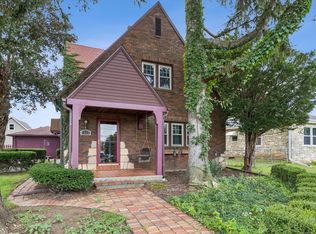
 - $187,4003 bd2 ba1.6k sqft1242 8th Ave N, Clinton, IA 52732Active
 MLS ID #12714950, Tammy Seifert, Mel Foster Co. Clinton. MRED as distributed by MLS GRID
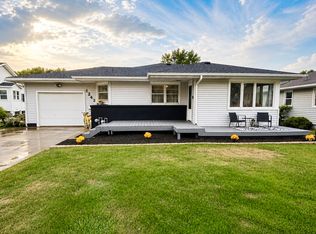
 - $129,9003 bd2 ba1.5k sqft548 7th Ave S, Clinton, IA 52732Re-activated
 MLS ID #12654555, Nancy Murphy, eXp Realty. MRED as distributed by MLS GRID
 - $194,9003 bd2 ba1.6k sqft1701 Springdale Dr, Clinton, IA 52732For Sale
 MLS ID #2604753, Melissa Redinbaugh, Pinnacle Realty LLC. CRAAR, CDRMLS
