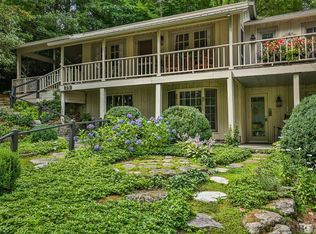
Nestled in the heart of downtown Highlands, this enchanting three-bedroom, two-bath cottage is a rare blend of timeless character, architectural charm, and thoughtful designer updates. Rich in history and filled with original details - including exposed original beams- this precious home has been lovingly restored while offering the modern comforts today's buyers desire. The updated kitchen flows effortlessly into inviting living spaces, creating the perfect setting for everyday living or weekend entertaining. Outside, a charming outdoor dining area invites you to enjoy cool mountain evenings surrounded by the beauty and privacy of this special property. Wrapped in classic shake siding and topped with a durable metal roof, this picture-perfect dollhouse is being offered furnished (with a few exclusions), making it an exceptional turnkey opportunity. The backyard provides plenty of room for your dogs to play, while the detached garage is the perfect place to house your collector car, or additional storage. A large outdoor screened porch has a wood-burning fireplace for evenings where you want to hear the crackle and smell of real wood. Tucked away at the end of a quiet road, you'll enjoy a surprising sense of privacy while being just moments from Highlands' celebrated restaurants, boutiques, galleries, and parks. Live close to everything you love without sacrificing the peaceful feeling of coming home. Beautifully cared for. Loved. Full of history. One of those rare homes that simply captures your heart.
Sold for $1,400,000
$1,400,000
806 N 4th Street, Highlands, NC 28741
3beds
--sqft
Single Family Residence
Built in 1900
9,147 Square Feet Lot
$1,298,800 Zestimate®
$--/sqft
$2,742 Estimated rent
Home value
$1,298,800
$1.23M - $1.36M
$2,742/mo
Zestimate® history
Owner options
List your home for rent
$2,742/mo
Rent Zestimate®
Find your next renter with Zillow Rental Manager. Plus, with online applications, you can quickly screen prospective tenants – for free.
$2,742/mo
Rent Zestimate®
Refinance and save
$8,537/mo
Est. payment
Refinancing to a lower rate could help reduce your monthly payments and save thousands over the life of the loan.
$8,537/mo
Est. payment
Explore your selling options
Work with a Zillow partner agent
Leverage their expertise and Zillow's premium Showcase listings to get your home seen by more buyers.
Get startedList with your own agent
Get your home in front of millions of buyers by listing it on Zillow.
Learn how to do itSell it yourself
Take full control of how buyers see your home on Zillow by listing For Sale by Owner (FSBO).
List your homeWhat's special
Three-bedroom two-bath cottageDetached garageClassic shake sidingExposed original beamsArchitectural charmTimeless characterInviting living spaces
Zillow last checked:
Listing updated:
Listed by:
Andrea Gabbard,
Highlands Sotheby's International Realty - DT
Bought with:
Brooks Kittrell, 292443
Berkshire Hathaway HomeServices Meadows Mountain Realty - HF
Source: HCMLS,MLS#: 1003686Originating MLS: Highlands Cashiers Board of Realtors
Facts & features
Interior
Bedrooms & bathrooms
- Bedrooms: 3
- Bathrooms: 2
- Full bathrooms: 2
Primary bedroom
- Level: First
Bedroom 2
- Level: Upper
Bedroom 3
- Level: Upper
Primary bathroom
- Level: First
Bathroom 2
- Level: Upper
Dining room
- Level: Main
Kitchen
- Level: Main
Living room
- Level: Main
Heating
- Central, Ductless
Cooling
- Central Air
Appliances
- Included: Dryer, Dishwasher, Disposal, Gas Oven, Refrigerator, Washer
- Laundry: In Bathroom
Features
- Beamed Ceilings, Bookcases, Granite Counters, Kitchen Island, See Remarks
- Flooring: Tile, Wood
- Basement: Partial
- Number of fireplaces: 3
- Fireplace features: Gas Log, Living Room, Primary Bedroom, Outside, See Remarks, Stone, Ventless, Wood Burning
- Furnished: Yes
Property
Parking
- Total spaces: 1
- Parking features: Additional Parking
- Garage spaces: 1
Features
- Patio & porch: Covered, Front Porch, Screened, Side Porch, See Remarks, Balcony
- Exterior features: Balcony, Barbecue, Courtyard, Garden, Private Entrance, Private Yard, Propane Tank - Leased
- Has view: Yes
- View description: Mountain(s), Trees/Woods
- Waterfront features: None
Lot
- Size: 9,147 Square Feet
- Features: Back Yard, City Lot
- Topography: Sloping
Details
- Parcel number: 7540339056
- Zoning description: Residential
Construction
Type & style
- Home type: SingleFamily
- Architectural style: Cottage,Traditional
- Property subtype: Single Family Residence
Materials
- Roof: Metal
Condition
- New construction: No
- Year built: 1900
Utilities & green energy
- Sewer: Public Sewer
- Water: Public
- Utilities for property: Cable Available, Electricity Connected, High Speed Internet Available, Propane, Other, See Remarks, Water Connected
Community & HOA
Community
- Features: None
- Subdivision: None
HOA
- Has HOA: No
Location
- Region: Highlands
Financial & listing details
- Tax assessed value: $795,640
- Annual tax amount: $3,233
- Date on market: 7/7/2026
- Cumulative days on market: 17 days
- Road surface type: Asphalt
Price history
| Date | Event | Price |
|---|---|---|
| 8/7/2026 | Sold | $1,400,000+3.7% |
Source: HCMLS #1003686 Report a problem | ||
| 7/25/2026 | Pending sale | $1,350,000 |
Source: HCMLS #1003686 Report a problem | ||
| 7/11/2026 | Contingent | $1,350,000 |
Source: HCMLS #1003686 Report a problem | ||
| 7/7/2026 | Listed for sale | $1,350,000+256.7% |
Source: HCMLS #1003686 Report a problem | ||
| 11/29/2017 | Sold | $378,500-2.7% |
Source: Public Record Report a problem | ||
| 10/22/2017 | Pending sale | $389,000 |
Source: COUNTRY CLUB PROPERTIES - MAIN #86398 Report a problem | ||
| 9/21/2017 | Listed for sale | $389,000 |
Source: COUNTRY CLUB PROPERTIES - MAIN #86398 Report a problem | ||
| 9/20/2017 | Pending sale | $389,000 |
Source: COUNTRY CLUB PROPERTIES - MAIN #86398 Report a problem | ||
| 6/27/2017 | Listed for sale | $389,000 |
Source: COUNTRY CLUB PROPERTIES - MAIN #86398 Report a problem | ||
| 11/9/2014 | Listing removed | $389,000-20.4% |
Source: COUNTRY CLUB PROPERTIES - MAIN #65569 Report a problem | ||
| 4/22/2012 | Price change | $489,000-1.2% |
Source: COUNTRY CLUB PROPERTIES #65569 Report a problem | ||
| 9/27/2011 | Price change | $495,000-9.8% |
Source: COUNTRY CLUB PROPERTIES #65569 Report a problem | ||
| 12/5/2008 | Listed for sale | $549,000+815% |
Source: iHOUSEWeb Solutions, Inc Report a problem | ||
| 12/20/2006 | Sold | $60,000 |
Source: Public Record Report a problem | ||
Public tax history
| Year | Property taxes | Tax assessment |
|---|---|---|
| 2025 | $3,233 | $795,640 |
| 2024 | $3,233 +0.4% | $795,640 |
| 2023 | $3,221 +27.9% | $795,640 +93.6% |
| 2022 | $2,518 | $410,890 |
| 2021 | $2,518 +4.3% | $410,890 |
| 2020 | $2,414 +0.5% | $410,890 |
| 2019 | $2,401 +32.4% | $410,890 +25.3% |
| 2018 | $1,813 | $328,040 +1.2% |
| 2017 | -- | $324,060 |
| 2016 | -- | $324,060 |
| 2015 | $1,792 | $324,060 -0.1% |
| 2014 | -- | $324,470 |
| 2013 | -- | $324,470 |
| 2012 | -- | $324,470 |
| 2011 | -- | $324,470 |
| 2010 | -- | $324,470 |
Find assessor info on the county website
Neighborhood: 28741
Nearby homes
- $850,0003 bd3 ba-- sqft25 Marthas Ln, Highlands, NC 28741Sold
- $1,135,0003 bd3 ba2.4k sqft802 N 4th St, Highlands, NC 28741Sold
- $1,871,9004 bd3 ba1.7k sqft850 N 4th St, Highlands, NC 28741Off Market
- $947,0005 bd3 ba1.2k sqft29 Marthas Ln, Highlands, NC 28741Off Market
- $1,216,5003 bd2 ba-- sqft806 N 4th Street, Highlands, NC 28741Off Market
- $799,280-- bd-- ba-- sqft309 Hickory St, Highlands, NC 28741Off Market
- $2,074,2003 bd4 ba-- sqft4A Brock Ct, Highlands, NC 28741Off Market
- $948,0003.2 acresTbd Sagee Woods Dr, Highlands, NC 28741Lot/Land
Nearby schools
GreatSchools rating
- 6/10Highlands SchoolGrades: K-12Distance: 0.8 mi
- 6/10Macon Middle SchoolGrades: 7-8Distance: 11.5 mi
- 3/10Mountain View Intermediate SchoolGrades: 5-6Distance: 11.7 mi
Sell for more on Zillow
Get a Zillow Showcase℠ listing at no additional cost and you could sell for .
$1,298,800
2% more
+$25,976
With Zillow Showcase(estimated)
$1,324,776
Sell for more on Zillow
Get a Zillow Showcase℠ listing at no additional cost and you could sell for .
$1,298,800
2% more
+$25,976
With Zillow Showcase(estimated)
$1,324,776
- North Carolina
- Macon County
- Highlands
- 28741
- 806 N 4th Street
