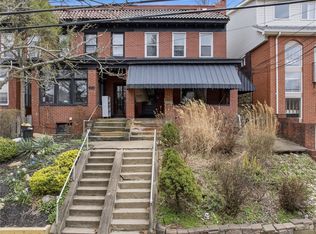
Exceptional opportunity to own a spacious home in the heart of Highland Park, offering the perfect combination of value, character, and location. Welcome to 806 N. Beatty, where timeless architectural details blend seamlessly with modern comfort.
Step inside to an inviting main level featuring soaring ceilings, beautiful hardwood floors, and abundant natural light that fills the spacious living and dining rooms. The open layout flows effortlessly into the kitchen, creating an ideal space for both everyday living and entertaining. A full bathroom on the main floor adds convenience, while both the front and rear staircases provide easy access to the upper levels.
The second floor offers two generously sized bedrooms, an office, a full bathroom, and the convenience of a second-floor laundry room. On the third floor, you'll find another bedroom plus a versatile bonus room that can easily serve as a home office, workout space, playroom, or guest retreat.
Outside, the backyard is designed for relaxing and entertaining. The newer patio provides a private outdoor oasis with multiple seating areas, while the included, hot tub makes it easy to enjoy the space throughout the year.
A true rarity in the city, this home also includes four off-street parking spaces. Just minutes from Highland Park, neighborhood shops, restaurants, coffee houses, and major commuter routes, this home offers exceptional space, flexibility, and convenience in one of Pittsburgh's most desirable neighborhoods.
For sale
$399,900
806 N Beatty St, Pittsburgh, PA 15206
3beds
2,098sqft
Single Family Residence
Built in 1900
4,408 Square Feet Lot
$-- Zestimate®
$191/sqft
$-- HOA
What's special
Private outdoor oasisNewer patioVersatile bonus roomAbundant natural lightInviting main levelFour off-street parking spacesTimeless architectural details
- 37 days
- 680
- 46
Zillow last checked:
Listing updated:
Listed by:
Amy Bair 412-361-4000,
HOWARD HANNA REAL ESTATE SERVICES 412-361-4000
Source: WPMLS,MLS#: 1767164 Originating MLS: West Penn Multi-List
Originating MLS: West Penn Multi-ListFacts & features
Interior
Bedrooms & bathrooms
- Bedrooms: 3
- Bathrooms: 2
- Full bathrooms: 2
Heating
- Forced Air, Gas
Cooling
- Central Air, Wall Unit(s)
Appliances
- Included: Some Gas Appliances, Dryer, Dishwasher, Microwave, Refrigerator, Stove, Washer
Features
- Flooring: Hardwood, Other, Carpet
- Basement: Interior Entry,Unfinished
- Has fireplace: Yes
- Fireplace features: Decorative
Interior area
- Total structure area: 2,098
- Total interior livable area: 2,098 sqft
Video & virtual tour
Property
Parking
- Total spaces: 4
- Parking features: Off Street
Features
- Levels: Three Or More
- Stories: 3
- Pool features: None
Lot
- Size: 4,408 Square Feet
- Dimensions: 0.1012
Details
- Parcel number: 0083C00241000000
Construction
Type & style
- Home type: SingleFamily
- Architectural style: Three Story
- Property subtype: Single Family Residence
Materials
- Roof: Asphalt
Condition
- Resale
- Year built: 1900
Utilities & green energy
- Sewer: Public Sewer
- Water: Public
Community & HOA
Community
- Features: Public Transportation
Location
- Region: Pittsburgh
Financial & listing details
- Price per square foot: $191/sqft
- Tax assessed value: $206,000
- Annual tax amount: $5,583
- Date on market: 7/28/2026
Estimated market value
Not available
Estimated sales range
Not available
Not available
Price history
| Date | Event | Price |
|---|---|---|
| 7/28/2026 | Listed for sale | $399,900-5.9%$191/sqft |
Source:  WPMLS #1767164 Report a problem WPMLS #1767164 Report a problem | ||
| 7/26/2026 | Listing removed | $424,900$203/sqft |
Source: WPMLS #1743416 Report a problem | ||
| 7/2/2026 | Listed for sale | $424,900$203/sqft |
Source: WPMLS #1743416 Report a problem | ||
| 6/17/2026 | Contingent | $424,900$203/sqft |
Source: WPMLS #1743416 Report a problem | ||
| 4/14/2026 | Price change | $424,900-8.6%$203/sqft |
Source: WPMLS #1743416 Report a problem | ||
| 3/25/2026 | Price change | $464,900-4.1%$222/sqft |
Source: WPMLS #1743416 Report a problem | ||
| 3/12/2026 | Listed for sale | $485,000+110%$231/sqft |
Source: WPMLS #1743416 Report a problem | ||
| 7/24/2014 | Sold | $231,000-5.7%$110/sqft |
Source: WPMLS #998836 Report a problem | ||
| 5/21/2014 | Price change | $245,000-3.9%$117/sqft |
Source: Howard Hanna - Squirrel Hill #998836 Report a problem | ||
| 4/24/2014 | Price change | $255,000-3.8%$122/sqft |
Source: Howard Hanna - Squirrel Hill #998836 Report a problem | ||
| 3/16/2014 | Listed for sale | $265,000+98.1%$126/sqft |
Source: Howard Hanna - Squirrel Hill #998836 Report a problem | ||
| 4/13/2009 | Sold | $133,750+152.4%$64/sqft |
Source: Public Record Report a problem | ||
| 11/13/2007 | Sold | $53,000$25/sqft |
Source: Public Record Report a problem | ||
Public tax history
| Year | Property taxes | Tax assessment |
|---|---|---|
| 2025 | $4,627 +6.8% | $188,000 |
| 2024 | $4,332 +387.1% | $188,000 |
| 2023 | $889 | $188,000 |
| 2022 | $889 | $188,000 |
| 2021 | $889 +2% | $188,000 |
| 2020 | $871 -2% | $188,000 |
| 2019 | $889 -79.1% | $188,000 |
| 2018 | $4,254 | $188,000 |
| 2017 | $4,254 +378.4% | $188,000 |
| 2016 | $889 -81.1% | $188,000 -11.7% |
| 2015 | $4,714 | $213,000 +91.4% |
| 2014 | -- | $111,300 -2.6% |
| 2013 | -- | $114,300 +441.7% |
| 2012 | -- | $21,100 |
| 2011 | -- | $21,100 |
| 2010 | -- | $21,100 -41.6% |
| 2009 | -- | $36,100 |
| 2008 | -- | $36,100 |
| 2007 | -- | $36,100 |
| 2006 | -- | $36,100 |
| 2005 | -- | $36,100 |
| 2004 | -- | $36,100 |
| 2003 | -- | $36,100 |
| 2002 | -- | $36,100 |
Find assessor info on the county website
Monthly payment
Est. payment
Payment breakdown
Explore the cost of this home by adjusting the details. Changes won't be saved.Climate risks
Neighborhood: Highland Park
Similar homes
- $399,0003 bd3 ba1.5k sqft459 Pearl St, Pittsburgh, PA 15224For Sale
 MLS ID #1767813, Rick Brown. WPMLS
 - $275,0004 bd2 ba1.5k sqft848 Heberton St, Pittsburgh, PA 15206For Sale
 MLS ID #1758177, Lee Montesino. WPMLS
 - $399,9953 bd3 ba1.4k sqft410 Hancock St, Pittsburgh, PA 15219For Sale
 MLS ID #1767116, Zach Restelli. WPMLS
 - $365,0003 bd3 ba1.9k sqft633 Gettysburg St, Pittsburgh, PA 15206For Sale
 MLS ID #1746200, Sherri Mayer. WPMLS
