ActivePrice cut: $5K (6/29)
$434,900
3beds
1,680sqft
806 N Beville Ave, Indianapolis, IN 46201
3beds
1,680sqft
Residential, single family residence
Built in 2021
8,276 sqft
2 Garage spaces
$259 price/sqft
What's special
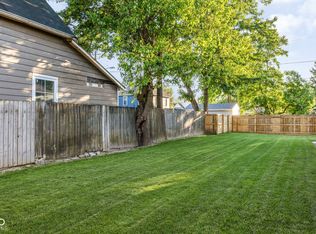
Detached two-car garageSoaring vaulted ceilingsMassive ultra-private double lotBright open-concept flowSpa-inspired primary retreatFully fenced-in backyard oasis
Own a piece of the Near Eastside that refuses to blend in-a rare architectural flex situated on a massive, ultra-private double lot that offers a level of urban breathing room practically extinct in the city. Custom built in 2021 by IndyMod Homes, this 3-bedroom, 2-full-bath masterpiece delivers the effortless peace of ...
- 57 days |
- 755 |
- 43 |
Source: MIBOR as distributed by MLS GRID,MLS#: 22102786
Travel times
Living Room
Kitchen
Primary Bedroom
Dining Room
Guest Bedroom
Guest Bathroom
Primary Closet
Guest Bedroom
Laundry Room
Primary Bathroom
Backyard
Front of Home
2 Car Detached Garage
Zillow last checked:
Listing updated:
Listed by:
Mina Kadhum 317-374-6055,
Trueblood Real Estate
Source: MIBOR as distributed by MLS GRID,MLS#: 22102786
Facts & features
Interior
Bedrooms & bathrooms
- Bedrooms: 3
- Bathrooms: 2
- Full bathrooms: 2
- Main level bathrooms: 2
- Main level bedrooms: 3
Primary bedroom
- Level: Main
- Area: 224 Square Feet
- Dimensions: 14x16
Bedroom 2
- Level: Main
- Area: 150 Square Feet
- Dimensions: 15x10
Bedroom 3
- Level: Main
- Area: 60 Square Feet
- Dimensions: 10x6
Dining room
- Level: Main
- Area: 154 Square Feet
- Dimensions: 14x11
Kitchen
- Level: Main
- Area: 196 Square Feet
- Dimensions: 14x14
Laundry
- Level: Main
- Area: 70 Square Feet
- Dimensions: 10x7
Living room
- Level: Main
- Area: 252 Square Feet
- Dimensions: 14x18
Heating
- Electric, Heat Pump
Cooling
- Central Air
Appliances
- Included: Dishwasher, Dryer, Disposal, Gas Water Heater, MicroHood, Microwave, Electric Oven, Refrigerator, Washer, Water Softener Owned
- Laundry: Laundry Room, Main Level
Features
- Attic Access, Double Vanity, Kitchen Island, Ceiling Fan(s), High Speed Internet, Eat-in Kitchen, Supplemental Storage, Walk-In Closet(s), Breakfast Bar
- Has basement: No
- Attic: Access Only
Interior area
- Total structure area: 1,680
- Total interior livable area: 1,680 sqft
Video & virtual tour
Property
Parking
- Total spaces: 2
- Parking features: Detached
- Garage spaces: 2
- Details: Garage Parking Other(Garage Door Opener, Guest Street Parking, Service Door)
Features
- Levels: One
- Stories: 1
- Patio & porch: Deck, Porch
- Fencing: Fenced,Full,Privacy
- Has view: Yes
- View description: Neighborhood
Lot
- Size: 8,276 Square Feet
- Features: Sidewalks, Trees-Small (Under 20 Ft)
Details
- Additional parcels included: 491006129091000101
- Parcel number: 491006129013000101
- Horse amenities: None
Construction
Type & style
- Home type: SingleFamily
- Architectural style: Contemporary,Ranch
- Property subtype: Residential, Single Family Residence
Materials
- Wood Siding
- Foundation: Crawl Space, Block, Concrete Perimeter
Condition
- New construction: No
- Year built: 2021
Details
- Builder name: Indy Mod Homes
Utilities & green energy
- Electric: 100 Amp Service, 200+ Amp Service
- Water: Public
- Utilities for property: Electricity Connected, Sewer Connected, Water Connected
Community & HOA
Community
- Security: Smoke Detector(s)
- Subdivision: J E Downeys Arsenal Heights
HOA
- Has HOA: No
Location
- Region: Indianapolis
Financial & listing details
- Price per square foot: $259/sqft
- Tax assessed value: $336,300
- Annual tax amount: $3,780
- Date on market: 5/18/2026
- Cumulative days on market: 58 days
- Electric utility on property: Yes
Price history
| Date | Event | Price |
|---|---|---|
| 6/29/2026 | Price change | $434,900-1.1%$259/sqft |
Source: | ||
| 5/18/2026 | Listed for sale | $439,900+20.5%$262/sqft |
Source: | ||
| 2/16/2022 | Sold | $365,000$217/sqft |
Source: | ||
| 1/13/2022 | Pending sale | $365,000$217/sqft |
Source: | ||
| 1/6/2022 | Price change | $365,000-1.3%$217/sqft |
Source: | ||
| 12/14/2021 | Listed for sale | $369,900+824.8%$220/sqft |
Source: | ||
| 2/24/2017 | Sold | $40,000+1500%$24/sqft |
Source: Agent Provided Report a problem | ||
| 5/22/2014 | Sold | $2,500-57%$1/sqft |
Source: Public Record Report a problem | ||
| 10/5/2010 | Sold | $5,808+5.6%$3/sqft |
Source: Public Record Report a problem | ||
| 6/15/2007 | Sold | $5,500-55.8%$3/sqft |
Source: | ||
| 1/30/2007 | Sold | $12,448+55.6%$7/sqft |
Source: Public Record Report a problem | ||
| 8/22/2002 | Sold | $8,000$5/sqft |
Source: | ||
Public tax history
| Year | Property taxes | Tax assessment |
|---|---|---|
| 2025 | $3,594 -3% | $336,300 +11.9% |
| 2024 | $3,704 -0.3% | $300,500 -3.6% |
| 2023 | $3,715 +268.3% | $311,600 +0.4% |
| 2022 | $1,009 +1447.9% | $310,300 +812.6% |
| 2021 | $65 | $34,000 +1445.5% |
| 2020 | -- | $2,200 |
| 2019 | -- | $2,200 |
| 2018 | $743 -25.6% | $2,200 -93.7% |
| 2017 | $998 +47.2% | $35,000 +16.3% |
| 2016 | $678 | $30,100 |
| 2014 | -- | -- |
| 2013 | -- | -- |
| 2012 | -- | -- |
| 2010 | $574 -2.5% | $27,600 |
| 2009 | $588 | $27,600 |
| 2007 | -- | $27,600 +160.4% |
| 2002 | -- | $10,600 +200.3% |
| 2001 | -- | $3,530 |
Find assessor info on the county website
Monthly payment
Est. payment
$2,561/mo
Principal & interest
$2213
Property taxes
$348
Estimated market value
Not available
Estimated sales range
Not available
Not available
Climate risks
Explore flood, wildfire, and other predictive climate risk information for this property on First Street®️.
Neighborhood: Near Eastside
Nearby schools
Thomas D. Gregg School 15
Grades PK-5 • 0.2 miles4/10
GreatSchools® Rating
Test Score Rating
2/10Academic Progress Rating
6/10H.L. Harshman Magnet Middle School
Grades 6-8 • 0.5 miles3/10
GreatSchools® Rating
Test Score Rating
2/10Academic Progress Rating
3/10Arsenal Technical High School
Grades 9-12 • 0.7 miles1/10
GreatSchools® Rating
College Readiness Rating
1/10