Skip main navigation
Sold for $248,000
  • $248,000

    806 N Ethelored St, Fayetteville, NC 28303

    3beds
    1,308sqft
    Single Family Residence
    Built in 1948
    9,147 Square Feet Lot
    $247,200 Zestimate®
    $190/sqft
    $1,453 Estimated rent

    Home value

    $247,200

    $225,000 - $272,000

    $1,453/mo

    Zestimate® history
    Loading
    Loading...

    Owner options

    List your home for rent

    $1,453/mo

    Rent Zestimate®

    Find your next renter with Zillow Rental Manager. Plus, with online applications, you can quickly screen prospective tenants – for free.

    Learn more

    $1,453/mo

    Rent Zestimate®

    Refinance and save

    $1,608/mo

    Est. payment

    Refinancing to a lower rate could help reduce your monthly payments and save thousands over the life of the loan.

    See today's rates

    $1,608/mo

    Est. payment

    Explore your selling options

    Work with a Zillow partner agent

    Leverage their expertise and Zillow's premium Showcase listings to get your home seen by more buyers.

    Get started

    List with your own agent

    Get your home in front of millions of buyers by listing it on Zillow.

    Learn how to do it

    Sell it yourself

    Take full control of how buyers see your home on Zillow by listing For Sale by Owner (FSBO).

    List your home

    What's special

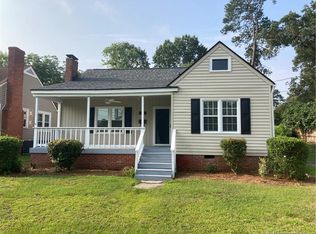
    Bar stool height islandNew window fixturesInviting front porchOriginal solid wood floorsWide original baseboardsFreshly painted interiorsCheerful back mudroom
    This beautifully renovated 3-bedroom, 2-bathroom home blends classic charm with modern comfort. Conveniently located near Downtown Fayetteville and the Historic Haymont area, it offers the perfect mix of character and convenience. Step inside to find freshly painted interiors with warm, welcoming colors, wide original baseboards, and timeless white paneling in the kitchen. The kitchen has been thoughtfully updated to modern standards with new stainless steel appliances, a tile backsplash, and a brand-new washer and dryer set included. A bar stool height island boasts the ability to have a secondary eating area! Brand new hardware on the cabinets to match this classic beauty. Both bathrooms feature new shower/tubs, vanities, plumbing, and fixtures. The entire home boasts brand-new luxury vinyl plank flooring, with original solid wood floors preserved underneath in the living, dining, and bedrooms for those who prefer a classic touch. All windows are double-pane vinyl windows to help keep heating and air conditioning bills down, and all new window fixtures are installed on the windows. Natural light pours into the cheerful back mudroom, an ideal flex space for a cozy sitting area or home office, with access to the deck and a backyard filled with flowering shrubs, bird baths, and feeders. Enjoy your morning coffee on the inviting front porch or unwind on the back deck in this peaceful neighborhood. Additional updates include a new water heater, new PEX plumbing, updated lighting and ceiling fans throughout, and brand-new doors and hardware in every bedroom. The formal dining room’s vintage-style chandelier and the wood-burning fireplace in the living room preserve the romantic charm of this 1948 gem. Move-in ready and full of character—this home truly offers the best of both worlds! Walking distance to Mazarick Park and playground, minutes to main Fort Bragg gate or to hop on to I95 for commuting.

    Zillow last checked:

    Listing updated:

    Listed by:

    SARRAH HEALY,

    BROOKDALE PROPERTY MANAGEMENT

    Bought with:

    NARISSA DAWN LOUDERMILK, 318426

    KELLER WILLIAMS REALTY (FAYETTEVILLE)

    Source: LPRMLS,MLS#: 751697MLS LogoOriginating MLS: Longleaf Pine Realtors

    Facts & features

    Interior

    Bedrooms & bathrooms
    • Bedrooms: 3
    • Bathrooms: 2
    • Full bathrooms: 2
    Heating
    • Forced Air, Fireplace(s), Gas, Wood
    Cooling
    • Attic Fan, Central Air, Electric, Whole House Fan
    Appliances
    • Included: Dryer, Dishwasher, ENERGY STAR Qualified Appliances, Exhaust Fan, Electric Water Heater, Free-Standing Refrigerator, Microwave, Stainless Steel Appliance(s), Washer
    • Laundry: Main Level, In Unit
    Features
    • Attic, Breakfast Bar, Breakfast Area, Chandelier, Dining Area, Separate/Formal Dining Room, Eat-in Kitchen, Separate/Formal Living Room, Kitchen Exhaust Fan, Kitchen Island, Laminate Counters, Primary Downstairs, Pull Down Attic Stairs, Storage, Tub Shower, Water Closet(s), Window Treatments
    • Flooring: Luxury Vinyl, Luxury VinylPlank, Luxury VinylTile
    • Doors: Storm Door(s)
    • Windows: Blinds
    • Basement: Crawl Space
    • Attic: Pull Down Stairs
    • Number of fireplaces: 1
    • Fireplace features: Living Room, Wood Burning
    Interior area
    • Total interior livable area: 1,308 sqft

    Property

    Parking
    • Parking features: No Garage
    Features
    • Patio & porch: Covered, Deck, Front Porch, Porch
    • Exterior features: Deck, Garden, Playground, Porch
    Lot
    • Size: 9,147 Square Feet
    • Features: < 1/4 Acre, Level
    • Topography: Level
    Details
    • Parcel number: 0428515296.000
    • Zoning description: SF6 - Single Family Res 6
    • Special conditions: None

    Construction

    Type & style
    • Home type: SingleFamily
    • Architectural style: Traditional
    • Property subtype: Single Family Residence
    Materials
    • Attic/Crawl Hatchway(s) Insulated, Brick, Vinyl Siding
    Condition
    • Good Condition
    • New construction: No
    • Year built: 1948

    Utilities & green energy

    • Sewer: Public Sewer
    • Water: Public
    Green energy
    • Energy efficient items: Appliances

    Community & HOA

    Community
    • Subdivision: Cumberland Heig
    HOA
    • Has HOA: No
    Location
    • Region: Fayetteville

    Financial & listing details

    • Price per square foot: $190/sqft
    • Date on market: 10/11/2025
    • Cumulative days on market: 13 days
    • Listing terms: Cash,New Loan
    • Inclusions: All the appliances in the home at time of showings. Including new washer and dryer.
    • Exclusions: Personal property used for staging
    • Ownership: Less than a year

    Price history

    DateEventPrice
    12/5/2025Sold$248,000$190/sqft
    Source: LPRMLS #751697 Report a problem
    10/23/2025Pending sale$248,000$190/sqft
    Source: LPRMLS #751697 Report a problem
    10/11/2025Listed for sale$248,000$190/sqft
    Source: LPRMLS #751697 Report a problem

    Public tax history

    Tax history is unavailable.

    Neighborhood: Cumberland Heights

    Nearby schools

    GreatSchools rating
    Schools provided by the listing agent
    • Middle: Nick Jeralds Middle School
    • High: Terry Sanford Senior High

    Source: LPRMLS. This data may not be complete. We recommend contacting the local school district to confirm school assignments for this home.

    Get a cash offer in 3 minutes
    Find out how much your home could sell for in as little as 3 minutes with a no-obligation cash offer.
    Estimated market value
    $247,200
    Get a cash offer in 3 minutes
    Find out how much your home could sell for in as little as 3 minutes with a no-obligation cash offer.
    Estimated market value
    $247,200