Spacious, beautifully appointed, and filled with natural light, this gorgeous Alhambra townhouse pairs everyday ease with elevated living. Tucked within a secure, well-maintained complex of just fourteen residences built in 2017, 806 N Garfield Ave Unit A is the private retreat you've been searching for. Inside, recessed lighting, richly toned laminate floors, central heat and air, and thoughtfully designed interiors create a home of abundant comfort. What's more, only one shared wall and direct, in-unit access to your private 2-car garage adds convenience. After a long day, the inviting living room with plantation shutters is the perfect spot to unwind. In the kitchen, gleaming tile floors pair with elegant quartz countertops to create an elevated ambiance. With plenty of storage, handsome wood cabinets, and stainless steel appliances, cooking no longer feels like a chore. An attached breakfast nook with a sliding glass door to the private patio offers a seamless transition to enjoy your morning coffee. Upstairs, two bright and cheerful bedrooms sit on opposite ends of the hallway, allowing for optimal privacy. Each one enjoys its own ensuite with quartz countertops. At the end of the hall, a spacious covered balcony invites you to drink in the cool evening air as the sun sets. Just blocks from South Pasadena, San Marino, and downtown Alhambra's vibrant Main Street, you couldn't ask for a better location. HOA includes common area maintenance.
Sold for $750,000
Listed by: eXp Realty of California, Inc. • Evangelyn Lin • Contact: 626-807-6581
Bought with: RE/MAX PREMIER/ARCADIA
$750,000
806 N Garfield Ave Unit A, Alhambra, CA 91801
2beds
1,140sqft
Townhouse
Built in 2017
0.49 Acres Lot
$752,600 Zestimate®
$658/sqft
$3,323 Estimated rent
Home value
$752,600
$685,000 - $828,000
$3,323/mo
Zestimate® history
Owner options
List your home for rent
$3,323/mo
Rent Zestimate®
Find your next renter with Zillow Rental Manager. Plus, with online applications, you can quickly screen prospective tenants – for free.
$3,323/mo
Rent Zestimate®
Refinance and save
$4,971/mo
Est. payment
Refinancing to a lower rate could help reduce your monthly payments and save thousands over the life of the loan.
$4,971/mo
Est. payment
Explore your selling options
Work with a Zillow partner agent
Leverage their expertise and Zillow's premium Showcase listings to get your home seen by more buyers.
Get startedList with your own agent
Get your home in front of millions of buyers by listing it on Zillow.
Learn how to do itSell it yourself
Take full control of how buyers see your home on Zillow by listing For Sale by Owner (FSBO).
List your homeWhat's special
Zillow last checked:
Listing updated:
Listed by:
Evangelyn Lin DRE #01817694 626-807-6581,
eXp Realty of California, Inc.
Bought with:
Edward Wang, DRE #02181669
RE/MAX PREMIER/ARCADIA
Brian Wang, DRE #02194039
RE/MAX PREMIER/ARCADIA
Source: CRMLS,MLS#: P1-26148 Originating MLS: California Regional MLS (Ventura & Pasadena-Foothills AORs)
Originating MLS: California Regional MLS (Ventura & Pasadena-Foothills AORs)Facts & features
Interior
Bedrooms & bathrooms
- Bedrooms: 2
- Bathrooms: 3
- Full bathrooms: 2
- 1/2 bathrooms: 1
- Main level bathrooms: 1
Rooms
- Room types: Bedroom, Kitchen, Laundry, Living Room, Office, Dining Room
Bedroom
- Features: All Bedrooms Up
Bathroom
- Features: Quartz Counters, Tub Shower
Kitchen
- Features: Quartz Counters
Heating
- Central
Cooling
- Central Air
Appliances
- Included: Dishwasher, Gas Cooktop, Gas Oven, Microwave, Refrigerator, Dryer, Washer
- Laundry: Inside
Features
- Built-in Features, Balcony, Breakfast Area, Separate/Formal Dining Room, Recessed Lighting, All Bedrooms Up
- Flooring: Tile, Wood
- Doors: Mirrored Closet Door(s), Sliding Doors
- Windows: Shutters
- Has fireplace: No
- Fireplace features: None
- Common walls with other units/homes: 1 Common Wall,End Unit,No One Above,No One Below
Interior area
- Total interior livable area: 1,140 sqft
Property
Parking
- Total spaces: 2
- Parking features: Direct Access, Door-Single, Garage, Private, On Street
- Attached garage spaces: 2
Accessibility
- Accessibility features: Safe Emergency Egress from Home, Parking
Features
- Levels: Two
- Stories: 2
- Patio & porch: Patio, Balcony
- Exterior features: Balcony
- Pool features: None
- Spa features: None
- Has view: Yes
- View description: None
Lot
- Size: 0.49 Acres
- Features: Sprinklers None
Details
- Parcel number: 5322013053
- Special conditions: Standard
Construction
Type & style
- Home type: Townhouse
- Property subtype: Townhouse
- Attached to another structure: Yes
Materials
- Stone, Stucco
- Roof: Tile
Condition
- Year built: 2017
Utilities & green energy
- Sewer: Public Sewer
- Water: Public
Community & HOA
Community
- Features: Curbs, Street Lights, Sidewalks, Gated
- Security: Carbon Monoxide Detector(s), Fire Sprinkler System, Gated Community, Smoke Detector(s)
HOA
- Has HOA: Yes
- Amenities included: Maintenance Grounds
- HOA fee: $166 monthly
- HOA name: HOA
- HOA phone: 626-374-8998
Location
- Region: Alhambra
Financial & listing details
- Price per square foot: $658/sqft
- Tax assessed value: $795,904
- Annual tax amount: $9,697
- Date on market: 3/6/2026
- Cumulative days on market: 18 days
- Listing terms: Cash,Cash to New Loan,Conventional
Price history
| Date | Event | Price |
|---|---|---|
| 4/17/2026 | Sold | $750,000$658/sqft |
Source:  CRMLS #P1-26148 Report a problem CRMLS #P1-26148 Report a problem | ||
| 3/26/2026 | Pending sale | $750,000$658/sqft |
Source: eXp Realty #P1-26148 Report a problem | ||
| 3/7/2026 | Listed for sale | $750,000$658/sqft |
Source: CRMLS #P1-26148 Report a problem | ||
| 1/20/2022 | Sold | $750,000$658/sqft |
Source: Public Record Report a problem | ||
| 1/14/2022 | Pending sale | $750,000$658/sqft |
Source: CRMLS #TR21259126 Report a problem | ||
| 12/30/2021 | Contingent | $750,000$658/sqft |
Source: CRMLS #TR21259126 Report a problem | ||
| 12/3/2021 | Listed for sale | $750,000+25.8%$658/sqft |
Source: CRMLS #TR21259126 Report a problem | ||
| 7/25/2017 | Sold | $596,370$523/sqft |
Source: Agent Provided Report a problem | ||
Public tax history
| Year | Property taxes | Tax assessment |
|---|---|---|
| 2025 | $9,697 +3% | $795,904 +2% |
| 2024 | $9,414 +2.1% | $780,299 +2% |
| 2023 | $9,223 +6.1% | $765,000 +19.6% |
| 2022 | $8,693 +17% | $639,459 +2% |
| 2021 | $7,427 +0.6% | $626,921 +1% |
| 2020 | $7,387 | $620,494 +2% |
| 2019 | $7,387 +2.5% | $608,328 +2% |
| 2018 | $7,206 | $596,400 +322.3% |
| 2017 | $7,206 | $141,242 |
Find assessor info on the county website
Neighborhood: 91801
Nearby homes
- $713,1002 bd3 ba1.1k sqft804 N Garfield Ave UNIT B, Alhambra, CA 91801Off Market

- $705,9002 bd3 ba1.1k sqft804 N Garfield Ave UNIT A, Alhambra, CA 91801Off Market

- $750,0002 bd3 ba1.1k sqft810 N Garfield Ave, Alhambra, CA 91801Sold
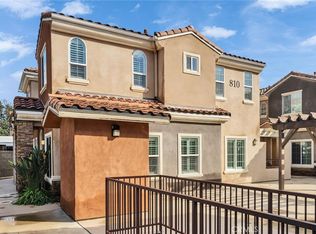
- $727,7002 bd3 ba1.1k sqft800 N Garfield Ave UNIT B, Alhambra, CA 91801Off Market
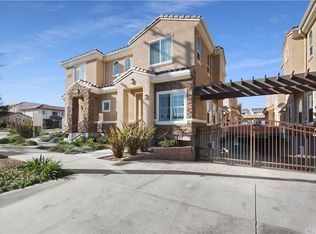
- $715,0002 bd3 ba1.1k sqft810 N Garfield Ave UNIT B, Alhambra, CA 91801Off Market
- $697,5002 bd3 ba1.1k sqft806 N Garfield Ave UNIT B, Alhambra, CA 91801Off Market
- $750,0002 bd3 ba1.1k sqft810 N Garfield Ave UNIT A, Alhambra, CA 91801Sold
- $715,6002 bd3 ba1.1k sqft802 N Garfield Ave UNIT A, Alhambra, CA 91801Off Market
Nearby schools
GreatSchools rating
- 8/10Garfield Elementary SchoolGrades: K-8Distance: 0.1 mi
- 8/10Alhambra High SchoolGrades: 9-12Distance: 0.7 mi
Get a cash offer in 3 minutes
Find out how much your home could sell for in as little as 3 minutes with a no-obligation cash offer.
Estimated market value
$752,600
Get a cash offer in 3 minutes
Find out how much your home could sell for in as little as 3 minutes with a no-obligation cash offer.
Estimated market value
$752,600
- California
- Los Angeles County
- Alhambra
- 91801
- 806 N Garfield Ave Unit A
Nearby cities
Nearby zip codes
Other Alhambra Topics
