Looking for a cozy, urban cottage with a modern flare? Nestled in the heart of Sheridan, yet peaceful, you are destine to fall in love with this one! Recently renovated with stunning curb appeal, it will grab your attention! Exterior finishes include new board & batten siding, light fixtures, cypress columns, tongue/groove porch ceiling, and new inviting landscaping. Step inside to find open layout, fresh paint, vinyl luxury flooring, custom lighting, modern electric fireplace, modern ceiling fan. The kitchen is equipped with new appliances, quartz countertops, subway tile backsplash, large sink, & stylish faucet. Master bedroom includes modern electric fireplace, master bath includes a soaking tub for a spa like experience along with quartz countertop & modern faucet. Outside, you can enjoy a covered back porch with a large back yard, in which a small portion is fenced. This property delivers comfort and convenience you are sure to enjoy. Don't let this gem slip away! Small portion of the gravel street to be paved by the city soon.
Closed
$229,900
806 N Marion St, Sheridan, AR 72150
3beds
1,332sqft
Single Family Residence
Built in 2007
-- sqft lot
$235,300 Zestimate®
$173/sqft
$1,181 Estimated rent
Home value
$235,300
Estimated sales range
Not available
$1,181/mo
Zestimate® history
Owner options
List your home for rent
$1,181/mo
Rent Zestimate®
Find your next renter with Zillow Rental Manager. Plus, with online applications, you can quickly screen prospective tenants – for free.
$1,181/mo
Rent Zestimate®
Refinance and save
$1,435/mo
Est. payment
Refinancing to a lower rate could help reduce your monthly payments and save thousands over the life of the loan.
$1,435/mo
Est. payment
Explore your selling options
Work with a Zillow partner agent
Leverage their expertise and Zillow's premium Showcase listings to get your home seen by more buyers.
Get startedList with your own agent
Get your home in front of millions of buyers by listing it on Zillow.
Learn how to do itSell it yourself
Take full control of how buyers see your home on Zillow by listing For Sale by Owner (FSBO).
List your homeWhat's special
Zillow last checked:
Listing updated:
Listed by:
Tami Marsh 501-733-5397,
LPT Realty Conway
Bought with:
Laura C Osborne, AR
Prime Realty and Property Management
Source: CARMLS,MLS#: 25027235
Facts & features
Interior
Bedrooms & bathrooms
- Bedrooms: 3
- Bathrooms: 2
- Full bathrooms: 2
Dining room
- Features: Kitchen/Dining Combo
Heating
- Electric
Cooling
- Electric
Appliances
- Included: Free-Standing Range, Microwave, Electric Range, Dishwasher
- Laundry: Washer Hookup, Electric Dryer Hookup, Laundry Room
Features
- Walk-In Closet(s), Walk-in Shower, Kit Counter-Quartz, Sheet Rock, 3 Bedrooms Same Level
- Flooring: Tile, Luxury Vinyl
- Doors: Insulated Doors
- Windows: Insulated Windows
- Has fireplace: Yes
Interior area
- Total structure area: 1,332
- Total interior livable area: 1,332 sqft
Property
Parking
- Total spaces: 2
- Parking features: Garage, Two Car, Garage Door Opener
- Has garage: Yes
Features
- Levels: One
- Stories: 1
- Patio & porch: Deck
- Fencing: Partial
Lot
- Features: Level, Subdivided
Details
- Parcel number: 70000675005
Construction
Type & style
- Home type: SingleFamily
- Architectural style: Traditional
- Property subtype: Single Family Residence
Materials
- Metal/Vinyl Siding
- Foundation: Slab
- Roof: Shingle
Condition
- New construction: No
- Year built: 2007
Utilities & green energy
- Sewer: Public Sewer
- Water: Public
Green energy
- Energy efficient items: Doors
Community & HOA
Community
- Subdivision: ADRIAN JOHNSON
HOA
- Has HOA: No
Location
- Region: Sheridan
Financial & listing details
- Price per square foot: $173/sqft
- Tax assessed value: $178,600
- Annual tax amount: $699
- Date on market: 7/10/2025
- Listing terms: VA Loan,FHA,Conventional,Cash
- Road surface type: Other
Price history
| Date | Event | Price |
|---|---|---|
| 10/10/2025 | Sold | $229,900$173/sqft |
Source:  CARMLS #25027235 Report a problem CARMLS #25027235 Report a problem | ||
| 7/10/2025 | Listed for sale | $229,900+27.7%$173/sqft |
Source: CARMLS #25027235 Report a problem | ||
| 2/28/2025 | Sold | $180,000+0.1%$135/sqft |
Source: CARMLS #24036568 Report a problem | ||
| 2/27/2025 | Contingent | $179,900$135/sqft |
Source: CARMLS #24036568 Report a problem | ||
| 10/15/2024 | Price change | $179,900-2.8%$135/sqft |
Source: CARMLS #24036568 Report a problem | ||
| 10/4/2024 | Listed for sale | $185,000+58.1%$139/sqft |
Source: CARMLS #24036568 Report a problem | ||
| 8/8/2017 | Sold | $117,000+5.4%$88/sqft |
Source: Public Record Report a problem | ||
| 10/1/2009 | Sold | $111,000$83/sqft |
Source: Public Record Report a problem | ||
Public tax history
| Year | Property taxes | Tax assessment |
|---|---|---|
| 2025 | $657 -6.1% | $27,930 +10% |
| 2024 | $700 -2.5% | $25,390 +4.1% |
| 2023 | $718 -0.7% | $24,390 +4.8% |
| 2022 | $723 +7.4% | $23,280 |
| 2021 | $673 +8% | $23,280 +5% |
| 2020 | $623 | $22,170 |
| 2019 | $623 -3.9% | $22,170 |
| 2018 | $648 | $22,170 |
| 2017 | $648 | $22,170 +2.1% |
| 2015 | -- | $21,720 |
| 2014 | -- | $21,720 |
| 2012 | -- | $21,720 |
| 2011 | -- | $21,720 -12% |
| 2010 | -- | $24,670 |
| 2009 | -- | -- |
Find assessor info on the county website
Neighborhood: 72150
Nearby homes
- $185,0003 bd2 ba1.2k sqft810 N Marion St, Sheridan, AR 72150Sold

- $216,7003 bd2 ba1.4k sqft802 N Marion St, Sheridan, AR 72150Off Market

- $164,3002 bd2 ba1k sqft409 Doc Irvin Dr, Sheridan, AR 72150Off Market
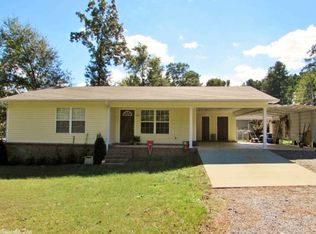
- $160,0002 bd2 ba1k sqft801 N Arch St, Sheridan, AR 72150Sold

- $16,500-- bd-- ba-- sqft8 Street, Sheridan, AR 72150Off Market
- $205,0003 bd2 ba1.3k sqft803 N Arch St, Sheridan, AR 72150Sold
- $110,900-- bd1 ba840 sqft708 N Marion St, Sheridan, AR 72150Off Market
- $205,0003 bd2 ba1.3k sqft407 Doc Irvin Dr, Sheridan, AR 72150Sold
Nearby schools
GreatSchools rating
- 6/10Sheridan Intermediate SchoolGrades: 3-5Distance: 0.4 mi
- 7/10Sheridan Middle SchoolGrades: 6-8Distance: 0.5 mi
- 7/10Sheridan High SchoolGrades: 9-12Distance: 0.2 mi


Get pre-qualified for a loan
At Zillow Home Loans, we can pre-qualify you in as little as 5 minutes with no impact to your credit score.An equal housing lender. NMLS #10287.
- Arkansas
- Grant County
- Sheridan
- 72150
- 806 N Marion St
Nearby cities
Nearby zip codes
Other Sheridan Topics
