Discover the serenity of this quiet neighborhood with this captivating and impeccably maintained rambler. Offering the convenience of one-level living, this home boasts three bedrooms and laundry facilities all on the main floor, making daily routines easy. Step outside to your tranquil three seasoned screened porch—ideal for enjoying the outdoors in comfort. The charming backyard is a gardener's dream, complete with lovely gardens and a 12x12 shed. Additionally, the lower level presents a fantastic bonus space, featuring a generous living area and a fourth bedroom. With ample storage options in the basement, this home truly combines practicality with charm. Don’t miss the opportunity to make this enchanting property your own!
Closed
$250,000
806 N Renville St, Winthrop, MN 55396
4beds
1,968sqft
Single Family
Built in 1974
0.26 Acres Lot
$255,300 Zestimate®
$127/sqft
$1,809 Estimated rent
Home value
$255,300
Estimated sales range
Not available
$1,809/mo
Zestimate® history
Owner options
List your home for rent
$1,809/mo
Rent Zestimate®
Find your next renter with Zillow Rental Manager. Plus, with online applications, you can quickly screen prospective tenants – for free.
$1,809/mo
Rent Zestimate®
Refinance and save
$1,630/mo
Est. payment
Refinancing to a lower rate could help reduce your monthly payments and save thousands over the life of the loan.
$1,630/mo
Est. payment
Explore your selling options
Work with a Zillow partner agent
Leverage their expertise and Zillow's premium Showcase listings to get your home seen by more buyers.
Get startedList with your own agent
Get your home in front of millions of buyers by listing it on Zillow.
Learn how to do itSell it yourself
Take full control of how buyers see your home on Zillow by listing For Sale by Owner (FSBO).
List your homeWhat's special
Zillow last checked:
Listing updated:
Listed by:
Leah R Prahl 507-351-1324,
Premier Choice Realty
Bought with:
Kimberly Katzenmeyer
Keller Williams Realty Integrity Northwest
Source: NorthstarMLS as distributed by MLS GRID,MLS#: 6706516
Facts & features
Interior
Bedrooms & bathrooms
- Bedrooms: 4
- Bathrooms: 2
- Full bathrooms: 1
- 3/4 bathrooms: 1
Bedroom
- Level: Main
- Area: 121 Square Feet
- Dimensions: 11x11
Bedroom 2
- Level: Main
- Area: 110 Square Feet
- Dimensions: 10x11
Bedroom 3
- Level: Main
- Area: 110 Square Feet
- Dimensions: 10x11
Bedroom 4
- Level: Lower
- Area: 126 Square Feet
- Dimensions: 9x14
Bonus room
- Level: Lower
- Area: 110 Square Feet
- Dimensions: 10x11
Dining room
- Level: Main
- Area: 126 Square Feet
- Dimensions: 9x14
Family room
- Level: Main
- Area: 390 Square Feet
- Dimensions: 13x30
Flex room
- Level: Lower
- Area: 220 Square Feet
- Dimensions: 11x20
Kitchen
- Level: Main
- Area: 99 Square Feet
- Dimensions: 9x11
Laundry
- Level: Main
- Area: 70 Square Feet
- Dimensions: 5x14
Living room
- Level: Main
Storage
- Level: Lower
- Area: 132 Square Feet
- Dimensions: 11x12
Storage
- Level: Lower
- Area: 132 Square Feet
- Dimensions: 12x11
Heating
- Baseboard, Forced Air
Cooling
- Central Air
Appliances
- Included: Dishwasher, Disposal, Dryer, Water Filtration System, Water Osmosis System, Microwave, Range, Refrigerator, Washer, Water Softener Owned
- Laundry: Electric Dryer Hookup, Laundry Room, Main Level
Features
- Basement: Block,Finished,Full,Storage Space
- Has fireplace: No
Interior area
- Total structure area: 2,524
- Total interior livable area: 1,968 sqft
- Finished area above ground: 1,196
- Finished area below ground: 772
Property
Parking
- Total spaces: 2
- Parking features: Attached, Concrete, Garage, Garage Door Opener
- Attached garage spaces: 2
- Has uncovered spaces: Yes
- Details: Garage Dimensions (26x26)
Accessibility
- Accessibility features: None
Features
- Levels: One
- Stories: 1
- Patio & porch: Enclosed, Patio, Rear Porch, Screened
Lot
- Size: 0.26 Acres
- Dimensions: 80 x 142
Details
- Additional structures: Storage Shed
- Foundation area: 1196
- Parcel number: 370620000
- Zoning description: Residential-Single Family
Construction
Type & style
- Home type: SingleFamily
- Property subtype: Single Family
Materials
- Frame
- Roof: Age 8 Years or Less
Condition
- New construction: No
- Year built: 1974
Utilities & green energy
- Electric: Circuit Breakers
- Gas: Natural Gas
- Sewer: City Sewer/Connected
- Water: City Water/Connected
- Utilities for property: Underground Utilities
Community & HOA
Community
- Subdivision: Kuehns 1st Add
HOA
- Has HOA: No
Location
- Region: Winthrop
Financial & listing details
- Price per square foot: $127/sqft
- Tax assessed value: $204,300
- Annual tax amount: $3,100
- Date on market: 5/29/2025
- Cumulative days on market: 32 days
- Road surface type: Paved
Price history
| Date | Event | Price |
|---|---|---|
| 7/7/2025 | Sold | $250,000+0%$127/sqft |
Source:  NorthstarMLS as distributed by MLS GRID #6706516 Report a problem NorthstarMLS as distributed by MLS GRID #6706516 Report a problem | ||
| 5/31/2025 | Pending sale | $249,900$127/sqft |
Source: NorthstarMLS as distributed by MLS GRID #6706516 Report a problem | ||
| 4/22/2025 | Listed for sale | $249,900$127/sqft |
Source: NorthstarMLS as distributed by MLS GRID #6706516 Report a problem | ||
Public tax history
| Year | Property taxes | Tax assessment |
|---|---|---|
| 2025 | $2,316 -25.3% | $204,300 +11.6% |
| 2024 | $3,100 +4.7% | $183,100 -18.3% |
| 2023 | $2,960 +16.1% | $224,200 +12% |
| 2022 | $2,550 +8.1% | $200,200 +20% |
| 2021 | $2,360 | $166,800 +10% |
| 2020 | $2,360 +19.8% | $151,600 |
| 2019 | $1,970 +14.4% | $151,600 +15% |
| 2018 | $1,722 +44.6% | $131,800 +18.6% |
| 2017 | $1,191 +1.6% | $111,100 +5% |
| 2016 | $1,172 -1.7% | $105,800 |
| 2015 | $1,192 +0.7% | -- |
| 2014 | $1,184 -5.6% | -- |
| 2013 | $1,254 -16.3% | -- |
| 2012 | $1,498 +6.5% | -- |
| 2011 | $1,406 -6.5% | -- |
| 2010 | $1,504 | -- |
Find assessor info on the county website
Neighborhood: 55396
Nearby homes
- $191,300-- bd-- ba-- sqft808 N Renville St, Winthrop, MN 55396Off Market
- $195,0004 bd2 ba1.9k sqft202 W 8th St, Winthrop, MN 55396Sold
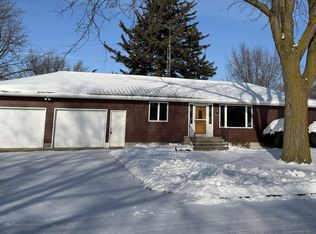
- $217,400-- bd-- ba-- sqft810 N Renville St, Winthrop, MN 55396Off Market
- $140,0002 bd2 ba1.8k sqft805 N Renville St, Winthrop, MN 55396Sold
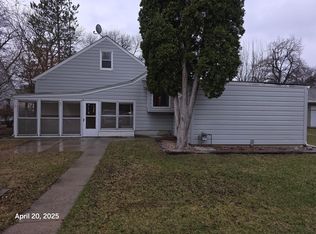
- $224,700-- bd-- ba-- sqft805 N Nicollet St, Winthrop, MN 55396Off Market
- $236,800-- bd-- ba-- sqft807 N Nicollet St, Winthrop, MN 55396Off Market
- $233,800-- bd-- ba-- sqft214 W 8th St, Winthrop, MN 55396Off Market
- $240,0004 bd2 ba1.6k sqft807 N Renville St, Winthrop, MN 55396Sold
Nearby schools
GreatSchools rating
- 6/10Gfw Middle SchoolGrades: 5-8Distance: 0.3 mi
- 6/10GFW High SchoolGrades: 9-12Distance: 0.3 mi
- 8/10G.F.W. Elementary SchoolGrades: PK-5Distance: 7.7 mi
Get a cash offer in 3 minutes
Find out how much your home could sell for in as little as 3 minutes with a no-obligation cash offer.
Estimated market value
$255,300
Get a cash offer in 3 minutes
Find out how much your home could sell for in as little as 3 minutes with a no-obligation cash offer.
Estimated market value
$255,300
- Minnesota
- Sibley County
- Winthrop
- 55396
- 806 N Renville St
Nearby cities
Nearby zip codes
Other Winthrop Topics
