Welcome to your dream home! This stunning 4-bedroom, 3-bath residence has been meticulously updated inside and out, blending modern elegance with cozy charm. The exterior features a beautiful combination of brick and wood accents, creating an inviting curb appeal that draws you in. As you enter, you’ll notice the beautiful wood floors cascading through the living room, dining room, and hallways, which enhance the warm and inviting atmosphere.The spacious open living room boasts a striking rock fireplace with a wooden mantel, perfect for cozy evenings. This area seamlessly transitions into the fully updated kitchen, a culinary delight featuring quartz countertops, a stylish tile backsplash, custom cabinets, and stainless steel appliances. Ample seating options are available, from the bar seating to the breakfast room overlooking your breathtaking backyard, and the elegant dining area, ideal for entertaining guests.The split design enhances functionality and privacy, with two generously sized secondary bedrooms located behind the kitchen, accompanied by a well-appointed bathroom featuring dual sinks, a tub and shower combo, and ample storage. Tucked behind the living room, the primary bedroom and the fourth bedroom offer additional privacy. The primary suite exudes elegance with trey ceilings, a luxurious walk-in shower, a garden tub, dual sinks, and dual walk-in closets.Step outside to discover your personal oasis. The backyard showcases stunning countryside views and features a covered back patio, perfect for outdoor entertaining, along with an extended stamped concrete patio that wraps around the home. The main attraction is the sparkling pool, complete with a rock water feature and a swim ledge, perfect for family fun and relaxation. This remarkable property is not just a place to live; it’s a lifestyle waiting for you. Don’t miss the chance to make it your own!
Sold
Price Unknown
806 N Tejas Dr, Sanger, TX 76266
4beds
2,215sqft
Single Family Residence
Built in 2003
10,018 Square Feet Lot
$420,000 Zestimate®
$--/sqft
$2,769 Estimated rent
Home value
$420,000
$399,000 - $441,000
$2,769/mo
Zestimate® history
Owner options
List your home for rent
$2,769/mo
Rent Zestimate®
Find your next renter with Zillow Rental Manager. Plus, with online applications, you can quickly screen prospective tenants – for free.
$2,769/mo
Rent Zestimate®
Refinance and save
Refinancing to a lower rate could help reduce your monthly payments and save thousands over the life of the loan.
Explore your selling options
Work with a Zillow partner agent
Leverage their expertise and Zillow's premium Showcase listings to get your home seen by more buyers.
Get startedList with your own agent
Get your home in front of millions of buyers by listing it on Zillow.
Learn how to do itSell it yourself
Take full control of how buyers see your home on Zillow by listing For Sale by Owner (FSBO).
List your homeWhat's special
Sparkling poolStainless steel appliancesBeautiful wood floorsInviting curb appealQuartz countertopsRock water featureElegant dining area
Zillow last checked:
Listing updated:
Listed by:
Kelsi Bannahan 0646679 (940)243-7368,
Scott Brown Properties, Inc 940-243-7368
Bought with:
Katie Hines, 0662379
INC Realty, LLC
Source: NTREIS,MLS#: 21312048
Facts & features
Interior
Bedrooms & bathrooms
- Bedrooms: 4
- Bathrooms: 3
- Full bathrooms: 3
Primary bedroom
- Level: First
- Dimensions: 13 x 17
Bedroom
- Level: First
- Dimensions: 12 x 12
Bedroom
- Level: First
- Dimensions: 12 x 13
Bedroom
- Level: First
- Dimensions: 12 x 13
Breakfast room nook
- Level: First
- Dimensions: 11 x 13
Dining room
- Level: First
- Dimensions: 13 x 13
Kitchen
- Level: First
- Dimensions: 10 x 12
Living room
- Level: First
- Dimensions: 20 x 17
Utility room
- Level: First
- Dimensions: 7 x 12
Heating
- Central
Cooling
- Ceiling Fan(s)
Appliances
- Included: Dishwasher, Gas Cooktop, Gas Oven, Microwave
- Laundry: Laundry in Utility Room
Features
- Built-in Features, Decorative/Designer Lighting Fixtures, Eat-in Kitchen
- Flooring: Carpet, Ceramic Tile
- Has basement: No
- Number of fireplaces: 1
- Fireplace features: Gas Log
Interior area
- Total interior livable area: 2,215 sqft
Property
Parking
- Total spaces: 2
- Parking features: Driveway, Garage Faces Front
- Attached garage spaces: 2
Features
- Levels: One
- Stories: 1
- Patio & porch: Covered
- Pool features: In Ground, Pool, Water Feature
Lot
- Size: 10,018 Square Feet
Details
- Parcel number: R232723
Construction
Type & style
- Home type: SingleFamily
- Architectural style: Detached
- Property subtype: Single Family Residence
Materials
- Foundation: Slab
- Roof: Composition
Condition
- Year built: 2003
Utilities & green energy
- Sewer: Public Sewer
- Water: Public
- Utilities for property: Sewer Available, Water Available
Community & HOA
Community
- Subdivision: Heritage West Sub Ph 1
HOA
- Has HOA: No
Location
- Region: Sanger
Financial & listing details
- Tax assessed value: $360,000
- Annual tax amount: $7,269
- Date on market: 6/25/2026
- Cumulative days on market: 30 days
- Exclusions: Curtains, TV's but mounts will stay, drafting bench in garage
Price history
| Date | Event | Price |
|---|---|---|
| 8/24/2026 | Sold | -- |
Source: NTREIS #21312048 Report a problem | ||
| 8/7/2026 | Pending sale | $430,000$194/sqft |
Source: NTREIS #21312048 Report a problem | ||
| 7/24/2026 | Contingent | $430,000$194/sqft |
Source: NTREIS #21312048 Report a problem | ||
| 6/25/2026 | Listed for sale | $430,000$194/sqft |
Source: NTREIS #21312048 Report a problem | ||
Public tax history
| Year | Property taxes | Tax assessment |
|---|---|---|
| 2025 | $5,659 -7% | $360,000 +0.6% |
| 2024 | $6,082 -0.9% | $358,000 -0.6% |
| 2023 | $6,140 -8.1% | $360,026 +10% |
| 2022 | $6,683 +17.6% | $327,296 +10% |
| 2021 | $5,681 +2.3% | $297,542 +6.6% |
| 2020 | $5,555 -2.3% | $279,088 -0.8% |
| 2019 | $5,685 +7.7% | $281,480 +14% |
| 2018 | $5,280 +4.6% | $247,000 -1.2% |
| 2017 | $5,046 | $250,000 +6.7% |
| 2016 | $5,046 +5.1% | $234,300 +10% |
| 2015 | $4,800 | $213,000 -1.1% |
| 2014 | $4,800 | $215,411 +6.3% |
| 2013 | $4,800 | $202,683 +6.7% |
| 2012 | -- | $190,000 +2.8% |
| 2011 | -- | $184,835 +0% |
| 2010 | -- | $184,819 +1.3% |
| 2009 | -- | $182,421 -5.3% |
| 2007 | $4,450 +5.5% | $192,539 +11.5% |
| 2006 | $4,219 -2.9% | $172,724 -0.9% |
| 2005 | $4,345 | $174,339 +5.8% |
| 2004 | -- | $164,851 +972.2% |
| 2003 | -- | $15,375 |
| 2002 | -- | $15,375 |
Find assessor info on the county website
Neighborhood: Heritage West
Nearby homes
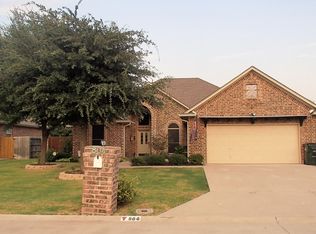
- $357,1004 bd3 ba2.1k sqft804 N Tejas Dr, Sanger, TX 76266Off Market
- $381,8003 bd2 ba1.9k sqft808 N Tejas Dr, Sanger, TX 76266Off Market
- $323,7004 bd2 ba1.8k sqft802 N Tejas Dr, Sanger, TX 76266Off Market
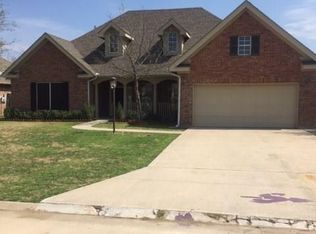
- $382,8004 bd3 ba2.4k sqft810 N Tejas Dr, Sanger, TX 76266Off Market
- $362,7004 bd3 ba2k sqft2500 Santa Fe Trl, Sanger, TX 76266Off Market
- $354,9003 bd2 ba2k sqft2501 Goodnight Trl, Sanger, TX 76266Off Market
- $359,9284 bd2 ba2.2k sqft812 N Tejas Dr, Sanger, TX 76266Off Market
- $352,0154 bd2 ba2k sqft800 N Tejas Dr, Sanger, TX 76266Off Market
Nearby schools
GreatSchools rating
- NAChisholm Trail Elementary SchoolGrades: PK-KDistance: 0.2 mi
- 7/10Sanger Middle SchoolGrades: 7-8Distance: 0.5 mi
- 6/10Sanger High SchoolGrades: 9-12Distance: 1.8 mi
Schools provided by the listing agent
- Elementary: Chisolm Trail
- Middle: Sanger
- High: Sanger
- District: Sanger ISD
Source: NTREIS. This data may not be complete. We recommend contacting the local school district to confirm school assignments for this home.
Get a cash offer in 3 minutes
Find out how much your home could sell for in as little as 3 minutes with a no-obligation cash offer.
Estimated market value
$420,000
Get a cash offer in 3 minutes
Find out how much your home could sell for in as little as 3 minutes with a no-obligation cash offer.
Estimated market value
$420,000
- Texas
- Denton County
- Sanger
- 76266
- Heritage West
- 806 N Tejas Dr
