Welcome to 806 N Terrace Dr – a smart opportunity in the heart of Wichita! This charming 3-bedroom, 1-bath home offers 1,024 square feet of efficient, comfortable living space with a layout that makes everyday living a breeze! Whether you’re looking for a solid rental investment to add to your portfolio OR a place to call your own, this property checks all the right boxes. The elongated, covered front porch is made for evening relaxation or those hot morning coffees to start your day with fresh air and peace. Inside, you’ll find a functional floor plan with a large living space adorned with beautiful, original hardwood floors that provide so much warmth to the home. This space flows effortlessly into the large formal dining space that could be used for its intended purpose or could be transformed into a flex space to suit your personal needs. The primary bedroom is located through a hallway off the dining room – spacious, and with a good-sized closet. You’ll notice the numerous windows in the home bathing the space in natural lighting and really making those hardwood floors POP! In this hallway, you’ll also find the full bathroom that includes some additional storage cabinetry and a shower/tub combo. Two more bedrooms support either the possibility to max out rental rates for an investor or provide additional sleeping quarters for a homeowner! The kitchen space is comfortable with attractive laminate countertops, a newer fridge and an additional breakfast nook. The laundry room is conveniently located off the kitchen and leads to the back wood deck for peaceful evenings or gatherings. A deep 1-car detached garage off the long driveway does need some repair but works great for storage as well! Located in an established neighborhood with easy access to schools, dining and shopping – this is an ideal home for buyers searching for an affordable homestead in a central location. This home is simple, practical and full of opportunity – just waiting for the new owners to start the next chapter! This property is listed in as-is. What are you waiting for? Do not miss your chance, call today for a private showing!
Sold-co-op w/mbr
Price Unknown
806 N Terrace Dr, Wichita, KS 67208
3beds
1,024sqft
Single Family Onsite Built
Built in 1924
6,969 Square Feet Lot
$102,500 Zestimate®
$--/sqft
$1,279 Estimated rent
Home value
$102,500
$93,000 - $113,000
$1,279/mo
Zestimate® history
Owner options
List your home for rent
$1,279/mo
Rent Zestimate®
Find your next renter with Zillow Rental Manager. Plus, with online applications, you can quickly screen prospective tenants – for free.
$1,279/mo
Rent Zestimate®
Refinance and save
Refinancing to a lower rate could help reduce your monthly payments and save thousands over the life of the loan.
Explore your selling options
Work with a Zillow partner agent
Leverage their expertise and Zillow's premium Showcase listings to get your home seen by more buyers.
Get startedList with your own agent
Get your home in front of millions of buyers by listing it on Zillow.
Learn how to do itSell it yourself
Take full control of how buyers see your home on Zillow by listing For Sale by Owner (FSBO).
List your homeWhat's special
Zillow last checked:
Listing updated:
Listed by:
Breana Thimmesch 316-641-3655,
Bricktown ICT Realty
Bought with:
Nathan Kirk, 00238751
Source: SCKMLS as distributed by MLS GRID,MLS#: 666781
Facts & features
Interior
Bedrooms & bathrooms
- Bedrooms: 3
- Bathrooms: 1
- Full bathrooms: 1
Primary bedroom
- Description: Wood
- Level: Main
- Area: 110
- Dimensions: 10x11
Bedroom
- Description: Wood
- Level: Main
- Area: 90
- Dimensions: 10x9
Bedroom
- Description: Wood
- Level: Main
- Area: 88
- Dimensions: 11x8
Dining room
- Description: Wood
- Level: Main
- Area: 110
- Dimensions: 10x11
Kitchen
- Description: Vinyl
- Level: Main
- Area: 168
- Dimensions: 21x8
Laundry
- Description: Vinyl
- Level: Main
- Area: 54
- Dimensions: 9x6
Living room
- Description: Wood
- Level: Main
- Area: 187
- Dimensions: 17x11
Heating
- Forced Air
Cooling
- Central Air
Appliances
- Included: Dishwasher, Disposal, Refrigerator, Range
- Laundry: Main Level, Laundry Room, 220 equipment
Features
- Flooring: Hardwood
- Windows: Window Coverings-All, Storm Window(s)
- Basement: None
- Has fireplace: No
Interior area
- Total interior livable area: 1,024 sqft
- Finished area above ground: 1,024
- Finished area below ground: 0
Property
Parking
- Total spaces: 1
- Parking features: Detached
- Garage spaces: 1
Features
- Levels: One
- Stories: 1
- Patio & porch: Deck
Lot
- Size: 6,969 Square Feet
- Features: Standard
Details
- Parcel number: 0871261404106012.00
Construction
Type & style
- Home type: SingleFamily
- Architectural style: Bungalow
- Property subtype: Single Family Onsite Built
Materials
- Vinyl/Aluminum
- Foundation: None
- Roof: Composition
Condition
- Year built: 1924
Utilities & green energy
- Gas: Natural Gas Available
- Utilities for property: Sewer Available, Natural Gas Available, Public
Community & HOA
Community
- Subdivision: BELMONT PARK
HOA
- Has HOA: No
Location
- Region: Wichita
Financial & listing details
- Tax assessed value: $64,500
- Annual tax amount: $688
- Date on market: 1/8/2026
- Cumulative days on market: 50 days
- Ownership: Individual
- Road surface type: Paved
Price history
Price history is unavailable.
Public tax history
| Year | Property taxes | Tax assessment |
|---|---|---|
| 2025 | $692 +18.4% | $7,418 +20.8% |
| 2024 | $585 -5.5% | $6,141 |
| 2023 | $619 +10.6% | $6,141 |
| 2022 | $560 -2.4% | -- |
| 2021 | $574 | -- |
| 2020 | -- | $5,267 +4.1% |
| 2019 | -- | $5,060 |
| 2018 | -- | $5,060 |
| 2017 | -- | -- |
| 2016 | -- | -- |
| 2015 | -- | -- |
| 2014 | -- | -- |
| 2013 | -- | -- |
| 2012 | -- | -- |
| 2011 | -- | $5,785 +3.1% |
| 2008 | -- | $5,612 -2.2% |
| 2007 | -- | $5,739 |
| 2006 | -- | $5,739 |
| 2005 | -- | $5,739 -15.4% |
| 2004 | -- | $6,785 +5.9% |
| 2003 | -- | $6,406 +9% |
| 2002 | -- | $5,877 +6% |
| 2000 | -- | $5,543 |
Find assessor info on the county website
Neighborhood: Country Overlook
Nearby homes
- $115,3002 bd1 ba999 sqft812 N Terrace Dr, Wichita, KS 67208Off Market
- $90,9002 bd1 ba912 sqft802 N Terrace Dr, Wichita, KS 67208Off Market
- $114,0003 bd2 ba798 sqft818 N Terrace Dr, Wichita, KS 67208Off Market
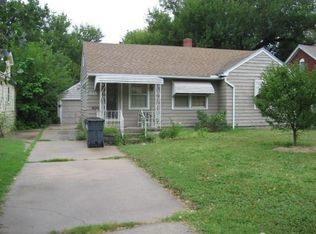
- $122,0003 bd1 ba940 sqft820 N Terrace Dr, Wichita, KS 67208Off Market
- $115,3004 bd1 ba1.3k sqft803 N Pershing Ave, Wichita, KS 67208Off Market
- $144,3004 bd2 ba1.1k sqft4505 E Murdock Ave, Wichita, KS 67208Off Market
- $159,0004 bd2 ba1.3k sqft803 N Pershing St, Wichita, KS 67208Off Market
- $109,0003 bd1 ba961 sqft805 N Pershing Ave, Wichita, KS 67208Off Market
Nearby schools
GreatSchools rating
- 2/10Adams Elementary SchoolGrades: PK-5Distance: 0.3 mi
- 5/10Robinson Middle SchoolGrades: 6-8Distance: 0.5 mi
- 3/10East High SchoolGrades: 9-12Distance: 1.6 mi
Schools provided by the listing agent
- Elementary: Adams
- Middle: Robinson
- High: East
Source: SCKMLS as distributed by MLS GRID. This data may not be complete. We recommend contacting the local school district to confirm school assignments for this home.
Sell for more on Zillow
Get a Zillow Showcase℠ listing at no additional cost and you could sell for .
$102,500
2% more
+$2,050
With Zillow Showcase(estimated)
$104,550
Sell for more on Zillow
Get a Zillow Showcase℠ listing at no additional cost and you could sell for .
$102,500
2% more
+$2,050
With Zillow Showcase(estimated)
$104,550
- Kansas
- Sedgwick County
- Wichita
- 67208
- Country Overlook
- 806 N Terrace Dr
