Skip main navigation
Sold for $459,000
  • $459,000

    806 N Waccamaw Dr. #304, Garden City Beach, SC 29576

    3beds
    1,246sqft
    Condominium
    Built in 1981
    -- sqft lot
    $455,300 Zestimate®
    $368/sqft
    $2,906 Estimated rent

    Home value

    $455,300

    $423,000 - $487,000

    $2,906/mo

    Zestimate® history
    Loading
    Loading...

    Owner options

    List your home for rent

    $2,906/mo

    Rent Zestimate®

    Find your next renter with Zillow Rental Manager. Plus, with online applications, you can quickly screen prospective tenants – for free.

    Learn more

    $2,906/mo

    Rent Zestimate®

    Refinance and save

    $3,417/mo

    Est. payment

    Refinancing to a lower rate could help reduce your monthly payments and save thousands over the life of the loan.

    See today's rates

    $3,417/mo

    Est. payment

    Explore your selling options

    Work with a Zillow partner agent

    Leverage their expertise and Zillow's premium Showcase listings to get your home seen by more buyers.

    Get started

    List with your own agent

    Get your home in front of millions of buyers by listing it on Zillow.

    Learn how to do it

    Sell it yourself

    Take full control of how buyers see your home on Zillow by listing For Sale by Owner (FSBO).

    List your home

    What's special

    Oceanfront condoElevator accessOceanfront poolOcean viewsPrivate balconyDirect beach accessBeach-inspired color scheme
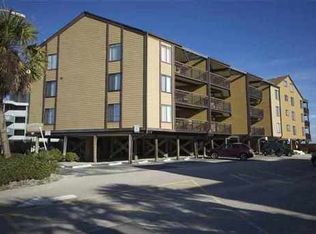
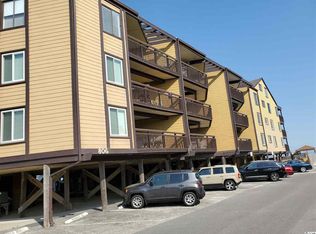
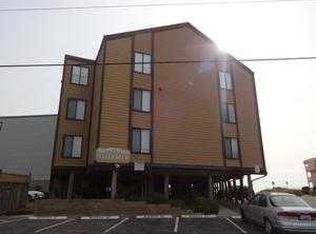
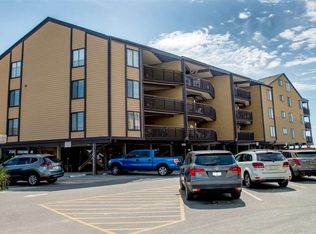
    304 Afterdeck is a fully furnished, top-floor, end-unit oceanfront condo located in the Afterdeck complex in Garden City Beach, just half a mile north of the Garden City Pier. The unit offers 3 bedrooms, 2 full bathrooms, and 1,246 heated square feet. The main level features a combined living and dining area with vaulted ceilings and large windows that provide natural light and ocean views. A sliding glass door, recently replaced along with all windows, opens to a covered private balcony overlooking the beach. The kitchen includes white cabinetry, stainless steel appliances, and a breakfast bar with ample counter space. Two bedrooms and two full bathrooms are located on this level, including a primary suite with a private bath. The entry hallway includes a foyer and an in-unit washer and dryer. A spiral staircase leads to the upper-level loft, which serves as the third bedroom. The loft is open to the living space below and can be used for sleeping, guests, or flexible living space. Interior finishes include a beach-inspired color scheme with light blues, neutrals, and soft yellows, along with coastal décor such as nautical light fixtures and woven textures. The unit is sold fully furnished and is ready for immediate use. The Afterdeck complex offers direct beach access, an oceanfront pool with a sun deck, a covered gazebo, and elevator access. Building-wide siding upgrades are currently underway, with concrete fiber board being installed. The HOA dues include building insurance, water and sewer, trash pickup, basic cable and internet, pest control, landscaping, elevator and pool maintenance, and community management. This condo is within walking distance of the Garden City Pier, restaurants, beach bars, and local entertainment. It is also close to area attractions such as the Murrells Inlet MarshWalk, Brookgreen Gardens, Huntington Beach State Park, and is approximately 20 minutes from Myrtle Beach International Airport. 304 Afterdeck is a direct oceanfront unit with strong potential for both personal use and rental income. A virtual 3D tour is available at www.bit.ly/304Afterdeck.

    Zillow last checked:

    Listing updated:

    Listed by:

    Dan P Sine 843-455-6319,

    Dunes Realty Sales

    Bought with:

    Blue Mahi Real Estate Team

    INNOVATE Real Estate

    Source: CCAR,MLS#: 2514064MLS LogoOriginating MLS: Coastal Carolinas Association of Realtors

    Facts & features

    Interior

    Bedrooms & bathrooms
    • Bedrooms: 3
    • Bathrooms: 2
    • Full bathrooms: 2
    Rooms
    • Room types: Foyer, Utility Room
    Primary bedroom
    • Level: Main
    • Dimensions: 12x11
    Bedroom 1
    • Level: Main
    • Dimensions: 15x12
    Bedroom 2
    • Level: Upper
    • Dimensions: 13x10
    Dining room
    • Features: Living/Dining Room
    Kitchen
    • Features: Breakfast Bar, Kitchen Exhaust Fan, Stainless Steel Appliances
    • Dimensions: 9x5
    Living room
    • Features: Ceiling Fan(s), Vaulted Ceiling(s)
    • Dimensions: 22x13
    Other
    • Features: Bedroom on Main Level, Entrance Foyer, Utility Room
    Heating
    • Central, Electric, Forced Air
    Cooling
    • Central Air
    Appliances
    • Included: Dishwasher, Disposal, Microwave, Range, Refrigerator, Range Hood, Dryer, Washer
    • Laundry: Washer Hookup
    Features
    • Furnished, Split Bedrooms, Window Treatments, Breakfast Bar, Bedroom on Main Level, Entrance Foyer, High Speed Internet, Stainless Steel Appliances
    • Flooring: Carpet, Laminate, Vinyl
    • Doors: Insulated Doors
    • Furnished: Yes
    • Common walls with other units/homes: End Unit
    Interior area
    • Total structure area: 1,386
    • Total interior livable area: 1,246 sqft

    Property

    Parking
    • Parking features: One and One Half Spaces
    Features
    • Levels: One and One Half
    • Stories: 1.5
    • Patio & porch: Balcony
    • Exterior features: Balcony, Storage
    • Pool features: Community, Outdoor Pool
    • Has view: Yes
    • View description: Ocean
    • Has water view: Yes
    • Water view: Ocean
    • Waterfront features: Ocean Front
    Lot
    • Features: Flood Zone, Outside City Limits, Rectangular, Rectangular Lot
    Details
    • Additional parcels included: ,
    • Parcel number: 47004040219
    • Zoning: RR
    • Special conditions: None

    Construction

    Type & style
    • Home type: Condo
    • Architectural style: Low Rise
    • Property subtype: Condominium
    • Attached to another structure: Yes
    Materials
    • HardiPlank Type
    • Foundation: Raised
    Condition
    • Resale
    • Year built: 1981

    Utilities & green energy

    • Water: Public
    • Utilities for property: Cable Available, Electricity Available, Phone Available, Sewer Available, Water Available, High Speed Internet Available, Trash Collection
    Green energy
    • Energy efficient items: Doors, Windows

    Community & HOA

    Community
    • Features: Beach, Cable TV, Internet Access, Private Beach, Long Term Rental Allowed, Pool, Short Term Rental Allowed, Waterfront
    • Subdivision: Afterdeck
    HOA
    • Has HOA: Yes
    • Amenities included: Beach Rights, Owner Allowed Motorcycle, Private Membership, Pet Restrictions, Tenant Allowed Motorcycle, Trash, Cable TV, Elevator(s), Maintenance Grounds
    • Services included: Association Management, Common Areas, Insurance, Internet, Legal/Accounting, Maintenance Grounds, Pest Control, Pool(s), Sewer, Trash, Water
    • HOA fee: $810 monthly
    Location
    • Region: Murrells Inlet

    Financial & listing details

    • Price per square foot: $368/sqft
    • Date on market: 6/5/2025
    • Listing terms: Cash,Conventional,Portfolio Loan
    • Electric utility on property: Yes

    Price history

    DateEventPrice
    9/2/2025Sold$459,000-2.1%$368/sqft
    Source: CCAR #2514064 Report a problem
    7/14/2025Contingent$469,000$376/sqft
    Source: CCAR #2514064 Report a problem
    6/6/2025Listed for sale$469,000+93%$376/sqft
    Source: CCAR #2514064 Report a problem
    9/23/2014Sold$243,000-4.7%$195/sqft
    Source: CCAR #1408325 Report a problem
    8/23/2014Price change$255,000$205/sqft
    Source: Beach Realty Group #1408325 Report a problem
    8/3/2014Price change--
    Source: Wilkinson & Associates ERA Powered #1408325 Report a problem
    6/11/2014Price change$255,000-4.8%$205/sqft
    Source: Beach Realty Group #1408325 Report a problem
    5/3/2014Listed for sale$267,900$215/sqft
    Source: Beach Realty Group #1408325 Report a problem

    Public tax history

    Tax history is unavailable.

    Neighborhood: 29576

    Nearby schools

    GreatSchools rating
    Schools provided by the listing agent
    • Elementary: Seaside Elementary School
    • Middle: Saint James Middle School
    • High: Saint James High School

    Source: CCAR. This data may not be complete. We recommend contacting the local school district to confirm school assignments for this home.

    Get pre-qualified for a loan
    At Zillow Home Loans, we can pre-qualify you in as little as 5 minutes with no impact to your credit score.

    An equal housing lender. NMLS #10287.

    Sell for more on Zillow
    Get a Zillow Showcase℠ listing at no additional cost and you could sell for .
    $455,300
    2% more
    +$9,106
    With Zillow Showcase(estimated)
    $464,406