Skip main navigation
Off market
  • $503,500

    806 N Wood Ave, Florence, AL 35630

    5beds
    3,887sqft
    Single Family Residence
    Built in 1947
    0.34 Acres Lot
    $503,500 Zestimate®
    $130/sqft
    $2,764 Estimated rent

    Home value

    $503,500

    $423,000 - $594,000

    $2,764/mo

    Zestimate® history
    Loading
    Loading...

    Owner options

    List your home for rent

    $2,764/mo

    Rent Zestimate®

    Find your next renter with Zillow Rental Manager. Plus, with online applications, you can quickly screen prospective tenants – for free.

    Learn more

    $2,764/mo

    Rent Zestimate®

    Refinance and save

    $2,305/mo

    Est. payment

    Refinancing to a lower rate could help reduce your monthly payments and save thousands over the life of the loan.

    See today's rates

    $2,305/mo

    Est. payment

    Explore your selling options

    Work with a Zillow partner agent

    Leverage their expertise and Zillow's premium Showcase listings to get your home seen by more buyers.

    Get started

    List with your own agent

    Get your home in front of millions of buyers by listing it on Zillow.

    Learn how to do it

    Sell it yourself

    Take full control of how buyers see your home on Zillow by listing For Sale by Owner (FSBO).

    List your home

    What's special

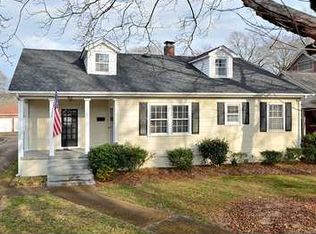
    BRICK TRADITIONAL TWO STORY WITH FINISHED BASEMENT IN DOWNTOWN FLORENCE.WALK DOWNTOWN,TO UNA OR SEVEN POINTS FROM THIS GREAT CORNER PROPERTY!FORMAL ROOMS WITH BEAUTIFUL REFINISHED BEECH HARDWOODS ON FIRST FLOOR.CUSTOM MIX OF SEVEN HARDWOODS ON SECOND FLOOR!LIGHT,BRIGHT UPDATED KITCHEN WITH GE PROFILE STAINLESS APPLIANCES INCLUDING A DUAL FUEL RANGE FOR THE COOK IN THE FAMILY! OFFICE AND BEDROOM ON THE FIRST FLOOR!SECOND FLOOR HAS FOUR BEDROOMS WITH LARGE CLOSETS!BASEMENT HAS GREAT FAMILY ROOM WITH WOOD BURNING FIREPLACE, HUGE LAUNDRY ROOM WITH CHUTE FROM 1ST AND 2ND FLOORS! INSIDE WORKSHOP AND EASY WALKOUT ACCESS TO BACKYARD!PRIVACY FENCED LOT WITH BRICK PATIO,COVERED CARPORT PLUS SINGLE DETACHED GARAGE WITH WORKSHOP!DON'T MISS THIS SPACIOUS FAMILY HOME!SELLER RELATED TO LISTING REALTOR!

    This property is off market, which means it's not currently listed for sale or rent on Zillow. This may be different from what's available on other websites or public sources.

    Zillow last checked:

    Listing updated:

    Listed by:

    Transfer Agent,

    Renaissance Realty

    Bought with:

    Transfer Agent

    CRC Realty, Inc.

    Source: Strategic MLS Alliance,MLS#: 86548

    Facts & features

    Interior

    Bedrooms & bathrooms
    • Bedrooms: 5
    • Bathrooms: 3
    • Full bathrooms: 3
    • Main level bathrooms: 1
    Rooms
    • Room types: Dining Room, Kitchen, Laundry, Recreation Room (Room)
    Heating
    • 2 Central Units
    Cooling
    • Attic Fan, Ceiling Fan(s), Central Air, Multi Units
    Appliances
    • Included: Dishwasher, Electric Water Heater, Gas Oven
    • Laundry: Laundry Room, Other
    Features
    • High Ceilings, Eat-in Kitchen, High Speed Internet, Walk-In Closet(s)
    • Flooring: Carpet, Ceramic Tile, Wood
    • Doors: Storm Door(s)
    • Windows: Drapes, Storm Window(s)
    • Basement: Exterior Entry,Finished,Full,Other
    • Attic: Partially Floored,Storage
    • Fireplace features: Basement, Living Room, Wood Burning
    Interior area
    • Total structure area: 3,887
    • Total interior livable area: 3,887 sqft
    • Finished area above ground: 2,599
    • Finished area below ground: 1,288

    Property

    Parking
    • Total spaces: 2
    • Parking features: Attached Carport, Concrete, Driveway, Detached
    • Garage spaces: 1
    • Carport spaces: 1
    • Covered spaces: 2
    • Has uncovered spaces: Yes
    Features
    • Patio & porch: Patio
    • Exterior features: Rain Gutters
    • Fencing: Privacy
    Lot
    • Size: 0.34 Acres
    • Dimensions: 100 x 150'
    • Features: Sodded Yard, Sprinkler System
    Details
    • Additional structures: Workshop
    • Parcel number: 2402101002080000
    • Special conditions: Realtor Owned
    • Other equipment: Dehumidifier

    Construction

    Type & style
    • Home type: SingleFamily
    • Architectural style: Traditional
    • Property subtype: Single Family Residence
    Materials
    • Brick, Other
    • Foundation: Crawl Space, Other
    • Roof: Architectual/Dimensional,Shingle
    Condition
    • Year built: 1947

    Utilities & green energy

    • Water: Public
    • Utilities for property: Cable Available, Sewer Connected

    Community & HOA

    Community
    • Features: Sidewalks
    • Security: Security System
    • Subdivision: City Of Florence
    Location
    • Region: Florence

    Financial & listing details

    • Price per square foot: $130/sqft
    • Price range: $294.9K - $503.5K
    • Date on market: 1/1/2023

    Price history

    DateEventPrice
    6/4/2012Sold$275,000$71/sqft
    Source: Strategic MLS Alliance #86548 Report a problem

    Public tax history

    Tax history is unavailable.

    Neighborhood: 35630

    Nearby schools

    GreatSchools rating
    Schools provided by the listing agent
    • Elementary: City
    • Middle: Hibbett
    • High: Florence

    Source: Strategic MLS Alliance. This data may not be complete. We recommend contacting the local school district to confirm school assignments for this home.

    Get pre-qualified for a loan
    At Zillow Home Loans, we can pre-qualify you in as little as 5 minutes with no impact to your credit score.

    An equal housing lender. NMLS #10287.