Welcome home to this move-in ready 3-bedroom, 2-bathroom single-level home in a convenient Newport location! Designed for comfortable everyday living, this inviting home features a functional floor plan, a cozy gas fireplace, and an attached 2-car garage for added convenience. Step outside to enjoy the covered back deck overlooking a spacious, fully fenced backyard—perfect for entertaining, gardening, pets, or simply relaxing year-round. The home's prime location puts you just minutes from schools, parks, shopping, and all the amenities Newport has to offer, making it an ideal choice for a variety of lifestyles. Whether you're looking for your first home, downsizing, or searching for a low-maintenance coastal property, this well-maintained home offers comfort, convenience, and move-in ready appeal. Don't miss the opportunity to make this charming Newport property your own!
Active
Price cut: $24K (7/18)
$425,000
806 NE Douglas St, Newport, OR 97365
3beds
1,110sqft
Single Family Residence
Built in 1976
4,791 Square Feet Lot
$410,100 Zestimate®
$383/sqft
$-- HOA
What's special
Cozy gas fireplaceSpacious fully fenced backyardFunctional floor planCovered back deck
- 16 days |
- 1,028 |
- 45 |
Zillow last checked:
Listing updated:
Listed by:
Kristi Cline 541-270-3259,
Realty One Group At The Beach, Newport
Source: OCMLS,MLS#: 26-1855
Facts & features
Interior
Bedrooms & bathrooms
- Bedrooms: 3
- Bathrooms: 2
- Full bathrooms: 2
Heating
- Zoned
Cooling
- None
Appliances
- Included: Dryer, Electric Oven, Electric Range, Refrigerator, Washer, Water Heater
Features
- Flooring: Carpet
- Has basement: No
- Number of fireplaces: 1
- Fireplace features: Gas
Interior area
- Total structure area: 1,110
- Total interior livable area: 1,110 sqft
- Finished area above ground: 1,110
- Finished area below ground: 0
Property
Parking
- Total spaces: 2
- Parking features: Attached Garage, Driveway
- Garage spaces: 2
Features
- Levels: One
- Stories: 1
- Patio & porch: Covered Deck
- Exterior features: Private Yard
- Fencing: Privacy
Lot
- Size: 4,791 Square Feet
Details
- Additional structures: Shed(s)
- Parcel number: 111105DB1010900
- Zoning description: R-1 Residential, Single Family
- Special conditions: Standard
Construction
Type & style
- Home type: SingleFamily
- Architectural style: Traditional
- Property subtype: Single Family Residence
Materials
- T1-11 Type
- Foundation: Concrete Perimeter
- Roof: Composition
Condition
- New construction: No
- Year built: 1976
Utilities & green energy
- Sewer: Public Sewer
- Water: Public
- Utilities for property: Electricity Connected, Natural Gas Connected, Sewer Connected, Water Connected
Community & HOA
Community
- Subdivision: Phelps - Newport
HOA
- Has HOA: No
Location
- Region: Newport
Financial & listing details
- Price per square foot: $383/sqft
- Tax assessed value: $371,920
- Annual tax amount: $3,817
- Date on market: 7/6/2026
- Listing terms: Cash,Conventional,FHA,VA Loan
- Electric utility on property: Yes
- Road surface type: Paved
Estimated market value
$410,100
$390,000 - $431,000
$2,437/mo
Price history
| Date | Event | Price |
|---|---|---|
| 7/18/2026 | Price change | $425,000-5.3%$383/sqft |
Source:  OCMLS #26-1855 Report a problem OCMLS #26-1855 Report a problem | ||
| 7/6/2026 | Listed for sale | $449,000+85.9%$405/sqft |
Source: OCMLS #26-1855 Report a problem | ||
| 12/31/2019 | Sold | $241,500-2.4%$218/sqft |
Source: OCMLS #LC-88834 Report a problem | ||
| 11/17/2019 | Pending sale | $247,500$223/sqft |
Source: Advantage Real Estate #19-1964 Report a problem | ||
| 10/2/2019 | Price change | $247,500-3.9%$223/sqft |
Source: Advantage Real Estate #19-1964 Report a problem | ||
| 7/26/2019 | Listed for sale | $257,500+4%$232/sqft |
Source: Advantage Real Estate #19-1964 Report a problem | ||
| 9/15/1988 | Sold | $247,500$223/sqft |
Source: Agent Provided Report a problem | ||
Public tax history
| Year | Property taxes | Tax assessment |
|---|---|---|
| 2024 | $3,626 +2.4% | $207,170 +3% |
| 2023 | $3,541 +3.2% | $201,140 +3% |
| 2022 | $3,432 -1.3% | $195,290 +3% |
| 2021 | $3,477 +5.6% | $189,610 +3% |
| 2020 | $3,293 | $184,090 +3% |
| 2019 | -- | $178,730 +3% |
| 2018 | $3,149 | $173,530 +3% |
| 2017 | $3,149 +3.1% | $168,480 +3% |
| 2016 | $3,055 | $163,580 +3% |
| 2015 | $3,055 +10.3% | $158,820 +3% |
| 2014 | $2,769 | $154,200 +1.2% |
| 2013 | $2,769 +7.9% | $152,370 +3% |
| 2012 | $2,565 +3.2% | $147,940 +3% |
| 2011 | $2,487 +2.6% | $143,640 |
| 2010 | $2,423 +3.1% | $143,640 +6.1% |
| 2009 | $2,349 +1.7% | $135,400 |
| 2008 | $2,310 +3.5% | $135,400 +3% |
| 2007 | $2,232 | $131,460 |
Find assessor info on the county website
Monthly payment
Est. payment
Payment breakdown
Explore the cost of this home by adjusting the details. Changes won't be saved.Climate risks
Neighborhood: 97365
Nearby schools
GreatSchools rating
- 5/10Sam Case ElementaryGrades: 3-5Distance: 0.3 mi
- 3/10Newport Middle SchoolGrades: 6-8Distance: 0.3 mi
- 6/10Newport High SchoolGrades: 9-12Distance: 0.2 mi
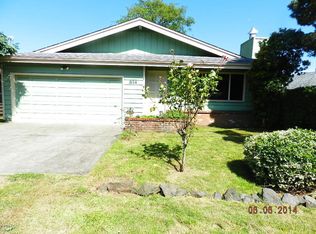
- $500,4003 bd3 ba2.4k sqft814 NE Douglas St, Newport, OR 97365Off Market
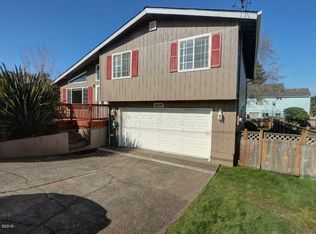
- $525,6003 bd2 ba1.6k sqft425 NE 8th St, Newport, OR 97365Off Market
- $449,8003 bd2 ba1.8k sqft826 NE Douglas St, Newport, OR 97365Off Market
- $410,4003 bd2 ba1.7k sqft732 NE Douglas St, Newport, OR 97365Off Market
- $515,0004 bd2 ba1.9k sqft433 NE 8th St, Newport, OR 97365Sold
- $425,8003 bd1 ba1.2k sqft434 NE 8th St, Newport, OR 97365Off Market
- $213,2704 bd3 ba2.9k sqft838 NE Douglas St, Newport, OR 97365Off Market
- $662,0004 bd3 ba2.6k sqft838 NE Douglas St, Newport, OR 97365Off Market
A local agent can set up tours, give advice and negotiate with sellers.
A local lender can help you make sure your offer is ready when you are.
Similar homes
- $449,0003 bd2 ba1.5k sqft409 NE 4th St, Newport, OR 97365For Sale
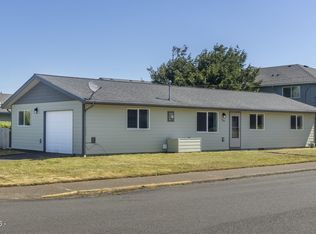
 MLS ID #26-1637, Doretta L Smith, Martek Real Estate. OCMLS
 - $449,0003 bd2 ba1.3k sqft334 NE San Bayo Cir #O, Newport, OR 97365For Sale
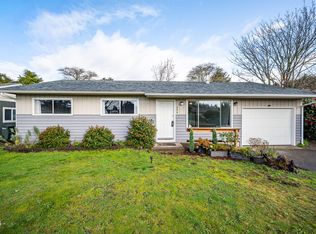 MLS ID #26-566, Wendy Howerton Birchfield, Windermere West Coast Properties. OCMLS
 - $510,0003 bd2 ba1.6k sqft2535 NE Big Creek Rd, Newport, OR 97365For Sale
 MLS ID #26-1826, Michelle Barnes, Taylor & Taylor Realty Company. OCMLS
 - $525,0003 bd2 ba1.2k sqft635 SW Elizabeth St, Newport, OR 97365For Sale
 MLS ID #26-2014, Michele M Hallmark, Coldwell Banker Professional Group - Newport. OCMLS
 - $425,0003 bd2 ba1.5k sqft365 NE 70th Dr, Newport, OR 97365For SaleMLS ID #26-1683, Sara Bell, Premiere Property Group, LLC (Newport). OCMLS
- $335,000-- bd1 ba588 sqft736 NW Lee St, Newport, OR 97365For SaleMLS ID #26-1911, Casey O'Callaghan, Premiere Property Group, LLC (Newport). OCMLS
- $449,0002 bd2 ba1.1k sqft3250 NW Oceanview Dr APT 18, Newport, OR 97365For SaleMLS ID #26-1466, Laura Allen, Redfin. OCMLS
- $459,0003 bd2 ba1k sqft7380 S Coast Hwy, South Beach, OR 97366For SaleMLS ID #26-1025, Robert Vincent, Taylor & Taylor Realty Company. OCMLS
- $390,0002 bd1 ba852 sqft1212 SW Lee St APT 5, Newport, OR 97365For SaleMLS ID #26-1889, Victoria M Strauss, Martek Real Estate. OCMLS
- $379,0002 bd2 ba968 sqft66 NW 33rd Pl Unit G, Newport, OR 97365For SaleMLS ID #26-336, Stacey Clendenin, MORE Realty. OCMLS
- $425,0003 bd2 ba1.5k sqft654 NE 8th Pl, Toledo, OR 97391For SaleMLS ID #26-1530, Richard Barry Sams, Sams Realty. OCMLS
- $520,0002 bd2 ba1.5k sqft225 NW Brook St Unit A, Newport, OR 97365For SaleMLS ID #26-1754, Shelly Heim, Advantage Real Estate. OCMLS
- $475,0003 bd2 ba1.1k sqft2175 NE Mossy Loop, Toledo, OR 97391For SaleMLS ID #26-1736, Maria Cristina Gonzalez Tamayo, Realty One Group At The Beach, Newport. OCMLS
- $560,0002 bd2 ba1.2k sqft1621 NE Yaquina Heights Dr, Newport, OR 97365For SaleMLS ID #26-1429, Makennah P Warner, Elkhorn Real Estate. OCMLS
- $499,0003 bd2 ba1.3k sqft4350 SE Fleming St, Newport, OR 97366For SaleMLS ID #26-1649, Alishia J Smith, MORE Realty. OCMLS
- $515,0003 bd2 ba1.4k sqft3020 Yasek Loop, Toledo, OR 97391For Sale By Owner
- $379,0002 bd2 ba1.2k sqft720 SW 6th St Unit R-107, Newport, OR 97365For SaleMLS ID #LC-105091, Casey O'Callaghan, Premiere Property Group, LLC (Newport). OCMLS
- $369,0002 bd1 ba969 sqft9635 S Coast Hwy, South Beach, OR 97366For SaleMLS ID #26-1770, Richard Hoffman, Emerald Coast Realty - Waldport. OCMLS
- $429,0002 bd2 ba1.5k sqft560 SW Siletz River Dr, Siletz, OR 97380For SaleMLS ID #26-1631, Shelly Heim, Advantage Real Estate. OCMLS
- $395,0002 bd2 ba1.3k sqft935 NE Highway 20, Toledo, OR 97391For SaleMLS ID #LC-104060, Tamara L. Zimmerman, Taylor & Taylor Realty Company. OCMLS
