Skip main navigation
Sold
  • $345,000

    806 NW 118th Ave APT 103, Portland, OR 97229

    2beds
    1,184sqft
    Residential, Condominium, Townhouse
    Built in 2008
    -- sqft lot
    $346,600 Zestimate®
    $291/sqft
    $2,420 Estimated rent

    Home value

    $346,600

    $329,000 - $367,000

    $2,420/mo

    Zestimate® history
    Loading
    Loading...

    Owner options

    List your home for rent

    $2,420/mo

    Rent Zestimate®

    Find your next renter with Zillow Rental Manager. Plus, with online applications, you can quickly screen prospective tenants – for free.

    Learn more

    $2,420/mo

    Rent Zestimate®

    Refinance and save

    $2,598/mo

    Est. payment

    Refinancing to a lower rate could help reduce your monthly payments and save thousands over the life of the loan.

    See today's rates

    $2,598/mo

    Est. payment

    Explore your selling options

    Work with a Zillow partner agent

    Leverage their expertise and Zillow's premium Showcase listings to get your home seen by more buyers.

    Get started

    List with your own agent

    Get your home in front of millions of buyers by listing it on Zillow.

    Learn how to do it

    Sell it yourself

    Take full control of how buyers see your home on Zillow by listing For Sale by Owner (FSBO).

    List your home

    What's special

    Timeless finishesPeaceful surroundingsFresh interior paintMove-in-ready homeGenerous cabinet storageTwo spacious bedroomsNewer washer and dryer
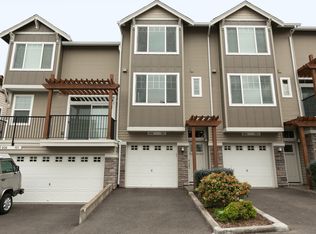
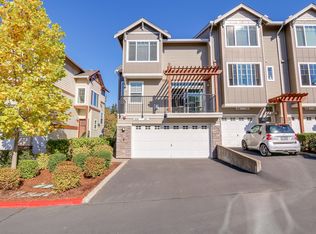
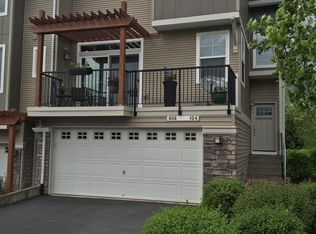
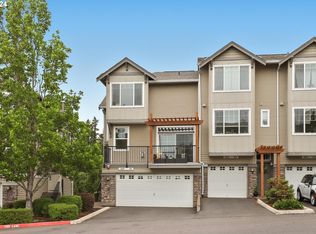
    Newly updated HOA fees — now reduced by 7.63%.Welcome to 806 NW 118th Ave #103 in The Reserve at Timberland, located in Portland’s desirable 97229 zip code in Washington County. Built in 2007 and owned by just one owner, this move-in-ready home offers quality construction, thoughtful design, and a location that balances city convenience with the natural beauty of the Pacific Northwest.Inside, the open-concept layout creates comfortable living spaces filled with natural light. Recent updates include fresh interior paint, new carpet, and a newer washer and dryer, allowing the next owner to move in without renovation projects or delays. Large windows bring in abundant daylight, while timeless finishes support both everyday living and easy entertaining.The kitchen features stainless steel appliances, solid granite countertops, and generous cabinet storage, offering a classic design that remains both functional and stylish.Upstairs, two spacious bedrooms provide flexibility for modern living. The layout works well for a primary retreat, guest room, or home office.Recent HOA updates reflect proactive community management. After completing weather-related maintenance ahead of schedule and strengthening reserves, the association reduced monthly dues by 7.63%, reinforcing long-term financial stability.The Reserve at Timberland is known for its peaceful surroundings and convenient location. Residents enjoy scenic walking paths through nearby nature preserves with waterfalls, wildlife, and forest views. Market of Choice is just a short stroll away for groceries, specialty foods, and everyday essentials.Located in Portland 97229, this home provides easy access to NW 23rd Avenue, Providence St. Vincent Medical Center, Beaverton, Hillsboro, and major employers including Nike and Intel.A well-maintained home in a thoughtfully planned community offering comfort, convenience, and natural surroundings.Schedule your private tour today.

    Zillow last checked:

    Listing updated:

    Listed by:

    Tamiko Warren #AGENT_PHONE,

    eXp Realty, LLC,

    Charles Getzendaner 503-724-1920,

    eXp Realty, LLC

    Bought with:

    OR and WA Non Rmls, NA

    Non Rmls Broker

    Source: RMLS (OR),MLS#: 769470721MLS Logo

    Facts & features

    Interior

    Bedrooms & bathrooms
    • Bedrooms: 2
    • Bathrooms: 3
    • Full bathrooms: 2
    • Partial bathrooms: 1
    • Main level bathrooms: 1
    Primary bedroom
    • Features: Bathroom, Bathtub With Shower, Closet, Tile Floor, Wallto Wall Carpet
    • Level: Upper
    • Area: 144
    • Dimensions: 12 x 12
    Bedroom 2
    • Features: Closet, Wallto Wall Carpet
    • Level: Upper
    • Area: 121
    • Dimensions: 11 x 11
    Dining room
    • Features: Hardwood Floors
    • Level: Main
    • Area: 99
    • Dimensions: 11 x 9
    Kitchen
    • Features: Dishwasher, Eating Area, Gas Appliances, Microwave, Free Standing Refrigerator, Granite
    • Level: Main
    • Area: 117
    • Width: 9
    Living room
    • Features: Fireplace, Hardwood Floors, Sliding Doors
    • Level: Main
    • Area: 154
    • Dimensions: 14 x 11
    Heating
    • Forced Air, Fireplace(s)
    Cooling
    • Central Air
    Appliances
    • Included: Dishwasher, Free-Standing Gas Range, Free-Standing Refrigerator, Gas Appliances, Microwave, Stainless Steel Appliance(s), Gas Water Heater
    • Laundry: Laundry Room
    Features
    • Granite, Closet, Eat-in Kitchen, Bathroom, Bathtub With Shower, Tile
    • Flooring: Hardwood, Tile, Wall to Wall Carpet
    • Doors: Sliding Doors
    • Windows: Vinyl Frames
    • Number of fireplaces: 1
    • Fireplace features: Gas
    Interior area
    • Total structure area: 1,184
    • Total interior livable area: 1,184 sqft

    Property

    Parking
    • Total spaces: 2
    • Parking features: Driveway, Off Street, Garage Door Opener, Condo Garage (Attached), Attached
    • Attached garage spaces: 2
    • Has uncovered spaces: Yes
    Accessibility
    • Accessibility features: Garage On Main, Accessibility
    Features
    • Stories: 3
    • Patio & porch: Deck
    • Has view: Yes
    • View description: Trees/Woods
    Lot
    • Features: Commons, Level
    Details
    • Parcel number: R2161243

    Construction

    Type & style
    • Home type: Townhouse
    • Property subtype: Residential, Condominium, Townhouse
    Materials
    • Stone, Vinyl Siding
    • Foundation: Slab
    • Roof: Composition
    Condition
    • Resale
    • New construction: No
    • Year built: 2008

    Utilities & green energy

    • Gas: Gas
    • Sewer: Public Sewer
    • Water: Public

    Community & neighborhood

    Location
    • Region: Portland

    HOA & financial

    HOA
    • Has HOA: Yes
    • HOA fee: $495 monthly
    • Amenities included: Exterior Maintenance

    Other

    Other facts
    • Listing terms: Cash,Conventional
    • Road surface type: Paved

    Price history

    DateEventPrice
    5/1/2026Sold$345,000-1.1%$291/sqft
    Source: RMLS (OR) #769470721 Report a problem
    4/9/2026Pending sale$349,000$295/sqft
    Source: RMLS (OR) #769470721 Report a problem
    4/2/2026Price change$349,000-3%$295/sqft
    Source: RMLS (OR) #769470721 Report a problem
    3/13/2026Price change$359,900-2.7%$304/sqft
    Source: RMLS (OR) #769470721 Report a problem
    2/20/2026Listed for sale$369,950+58.1%$312/sqft
    Source: RMLS (OR) #769470721 Report a problem
    1/26/2024Listing removed--
    Source: Zillow Rentals Report a problem
    1/2/2024Price change$2,400-4%$2/sqft
    Source: Zillow Rentals Report a problem
    12/29/2023Listed for rent$2,500$2/sqft
    Source: Zillow Rentals Report a problem
    9/26/2008Sold$234,000$198/sqft
    Source: Public Record Report a problem

    Public tax history

    YearProperty taxesTax assessment
    2025$5,173 +4.1%$235,460 +3%
    2024$4,968 +5.9%$228,610 +3%
    2023$4,691 +4.5%$221,960 +3%
    2022$4,489 +3.6%$215,500
    2021$4,332 +3.1%--
    2020$4,201 +3.3%$203,140 +3%
    2019$4,068 +3.3%$197,230
    2018$3,938 $197,230 +6.1%
    2017$3,938 +7.6%$185,920 +3%
    2016$3,659 $180,510 +3%
    2015$3,659 +3.9%$175,260 +3%
    2014$3,523 +7%$170,160 +3%
    2013$3,292 +8.5%$165,210 +3%
    2012$3,035 +3.2%$160,400 -8.8%
    2011$2,940 +2.6%$175,960 -17.9%
    2010$2,865 +2.3%$214,210 -4%
    2009$2,800 +285.9%$223,100 +221.9%
    2008$725 $69,300

    Find assessor info on the county website

    Neighborhood: Cedar Mill

    Nearby schools

    GreatSchools rating
    Schools provided by the listing agent
    • Elementary: Cedar Mill
    • High: Sunset

    Source: RMLS (OR). This data may not be complete. We recommend contacting the local school district to confirm school assignments for this home.

    Get a cash offer in 3 minutes
    Find out how much your home could sell for in as little as 3 minutes with a no-obligation cash offer.
    Estimated market value
    $346,600
    Get a cash offer in 3 minutes
    Find out how much your home could sell for in as little as 3 minutes with a no-obligation cash offer.
    Estimated market value
    $346,600